
Last updated September 25, 2026
Free written scope consultation - allowances, timeline, and change-order rules on paper before a single trade is scheduled

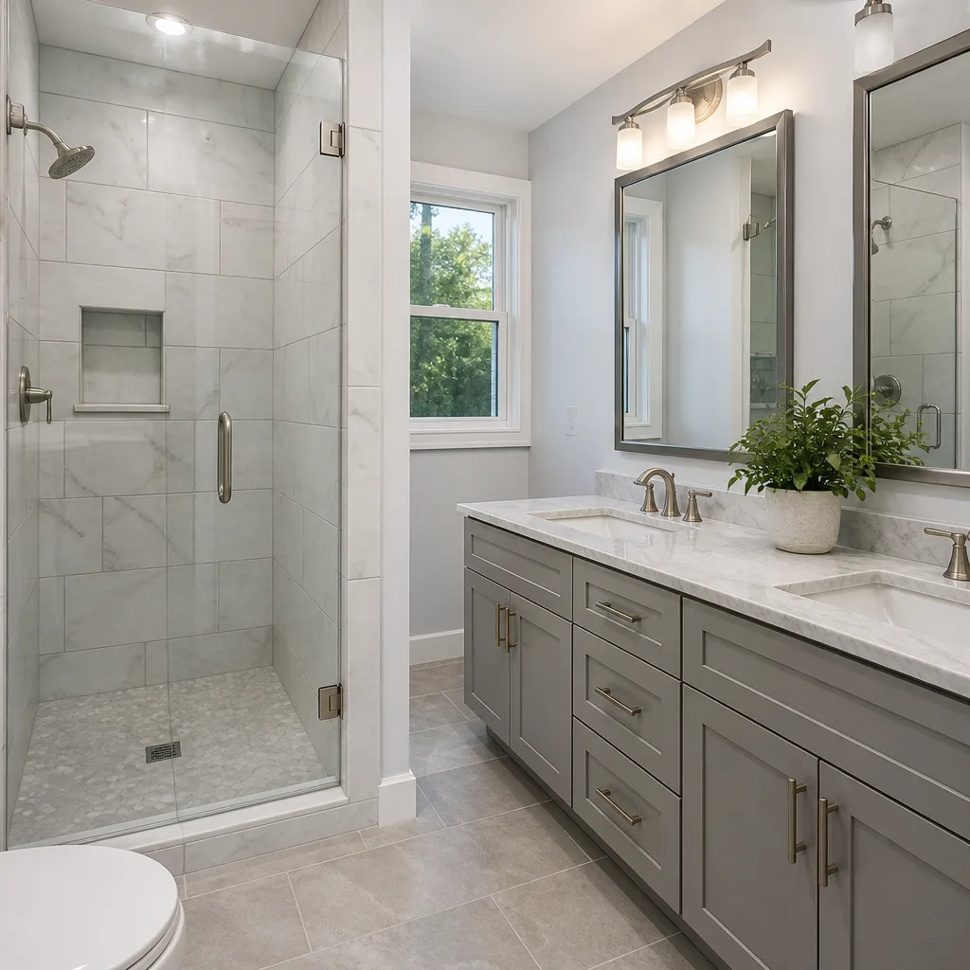
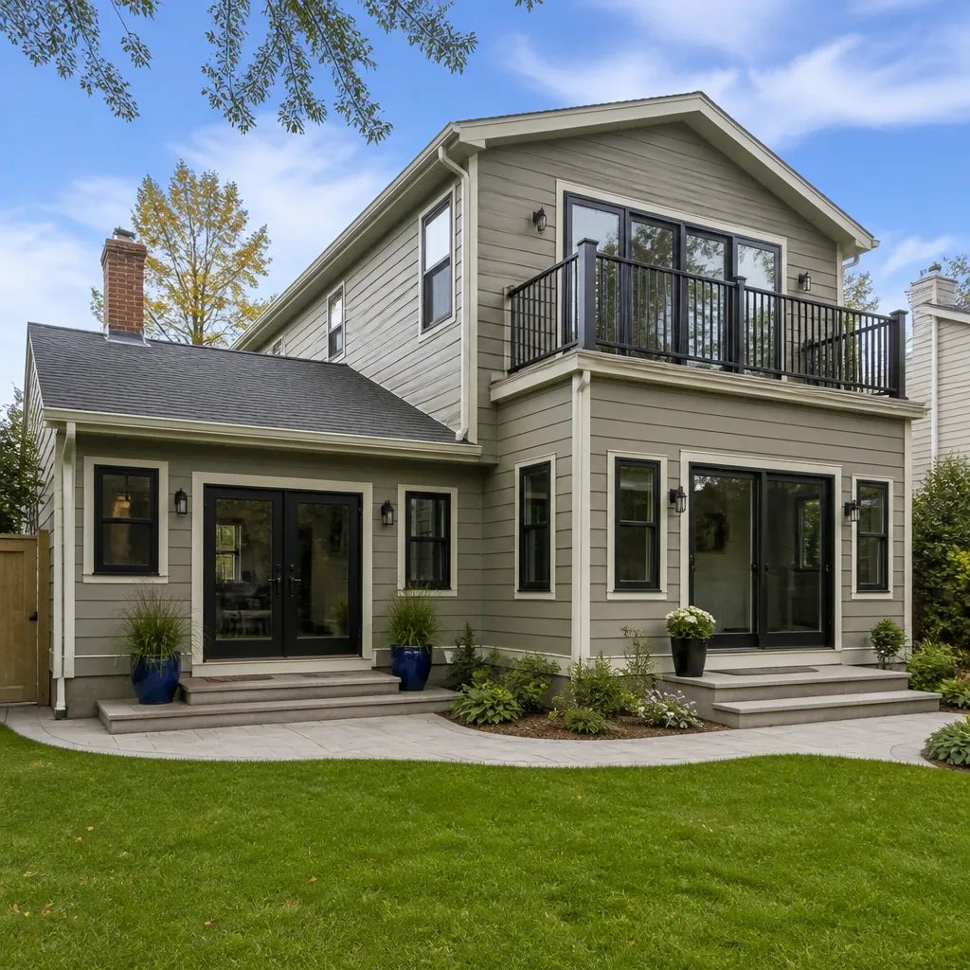

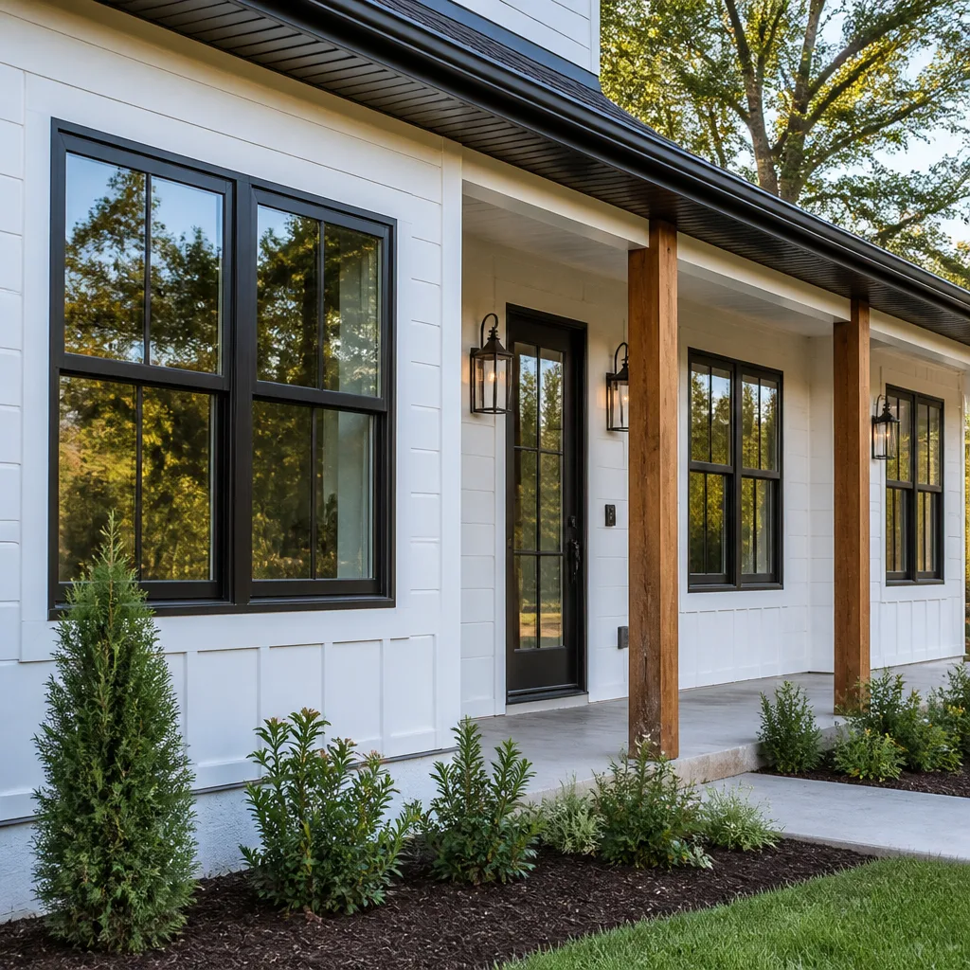


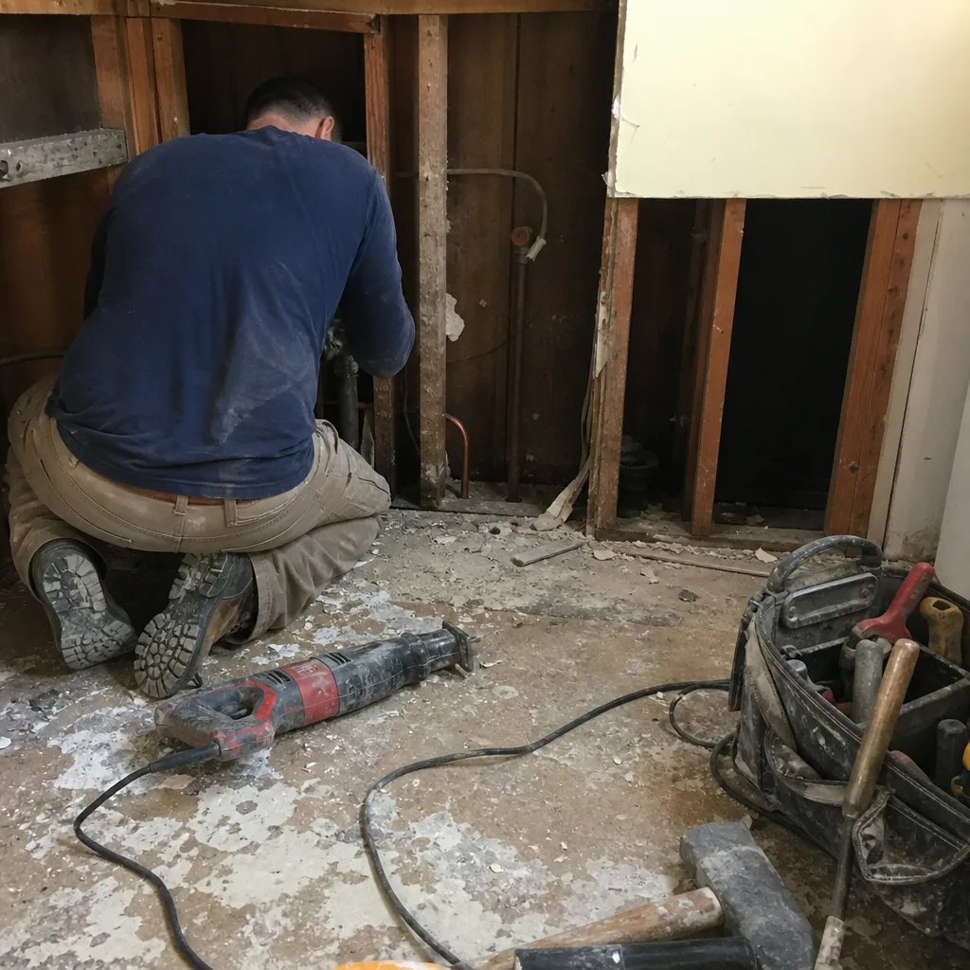 Before
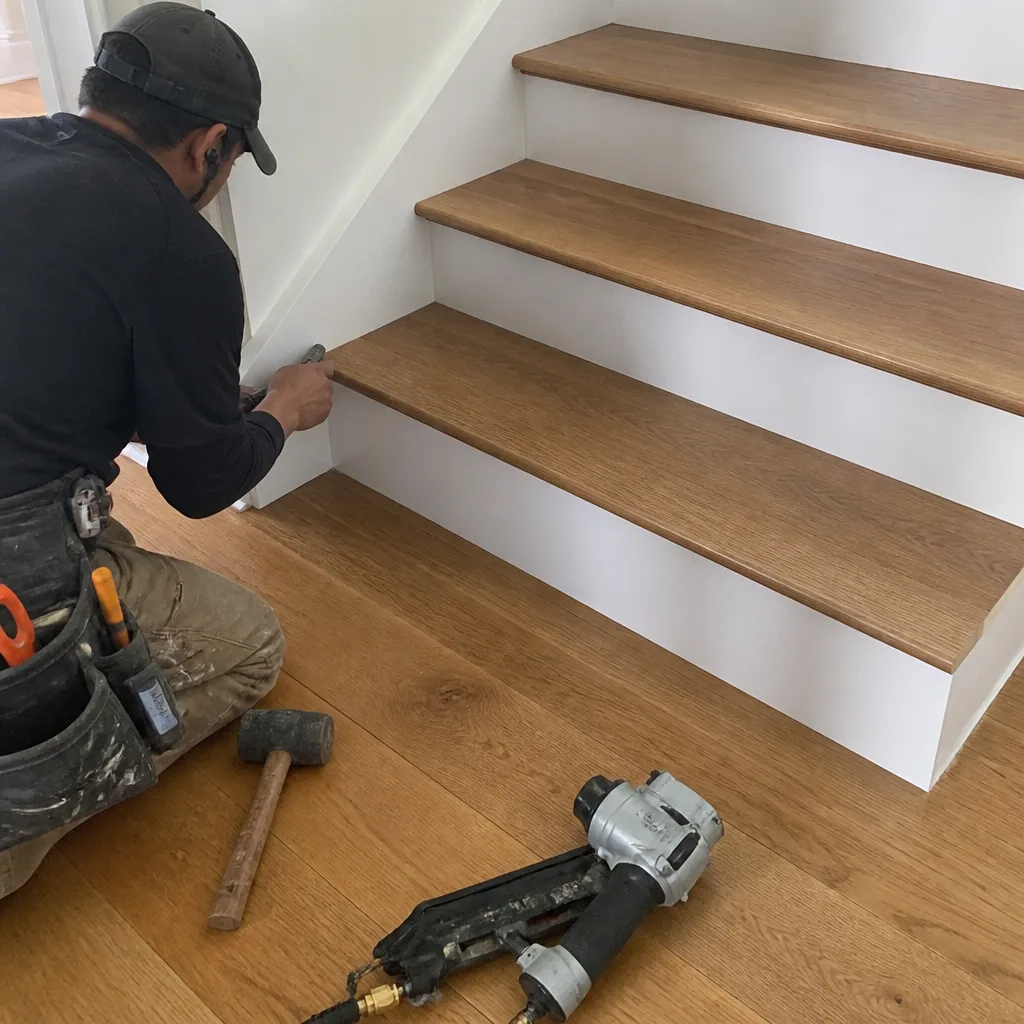 After
After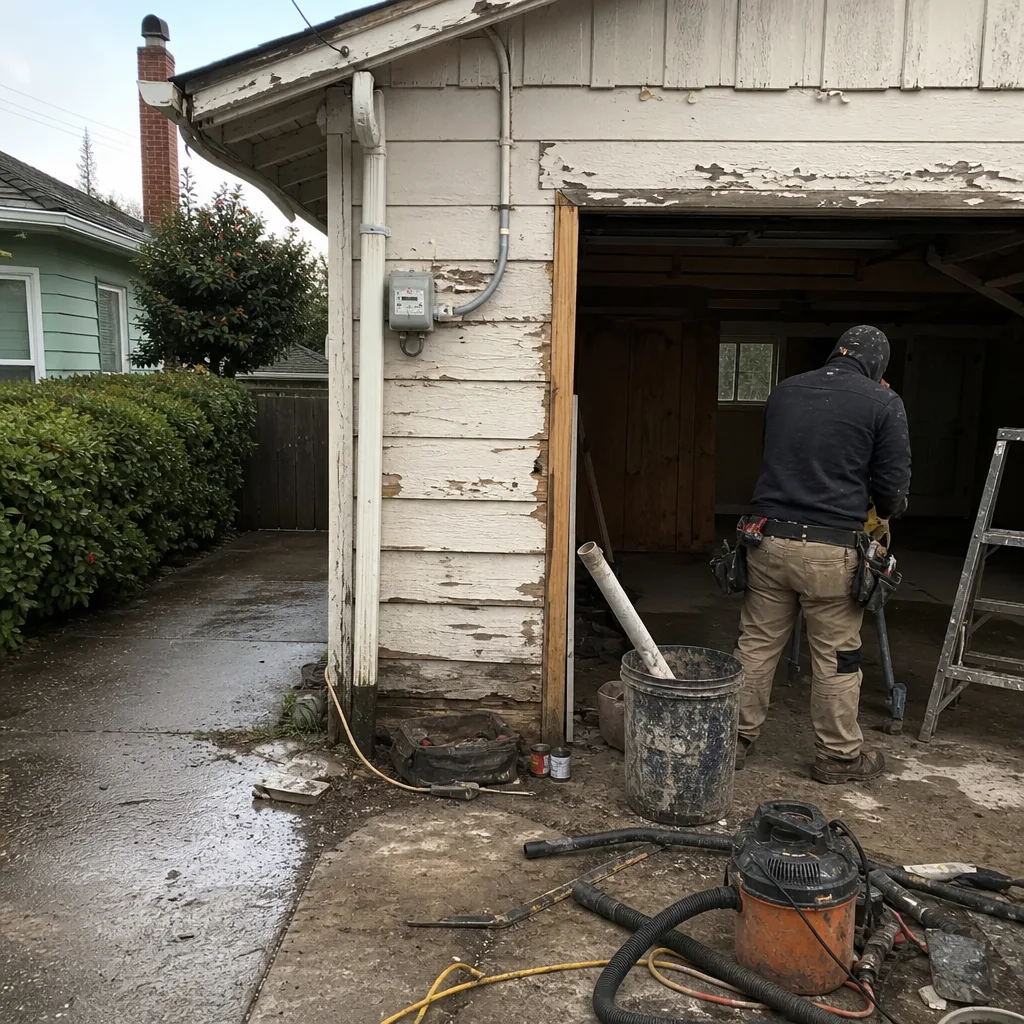 Before
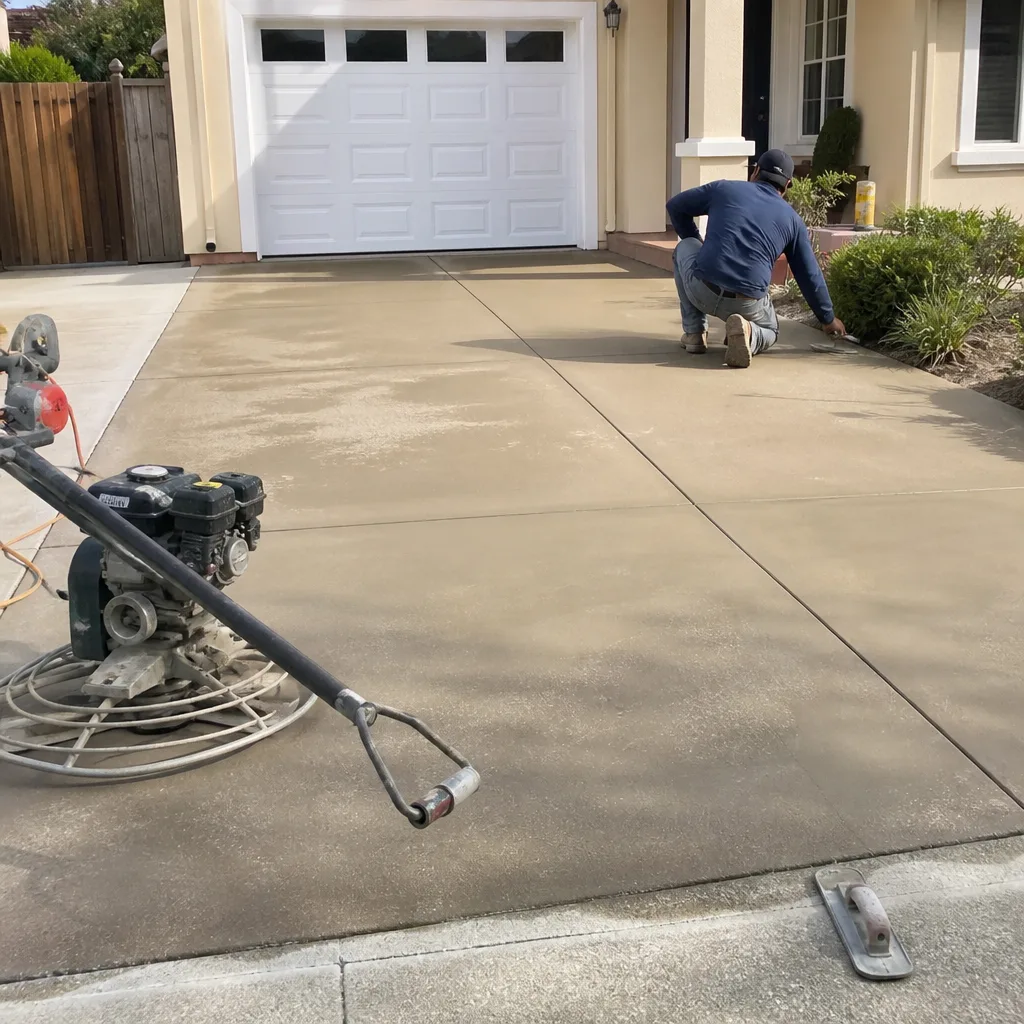 After
AfterConstruction Permits, Codes & Inspections in CA: What You Need to Know
Oakland’s building department can and does issue retroactive permit requirements during a home sale. We’ve seen unpermitted work discovered in escrow kill transactions at the point where buyers have already spent $2,000 to $5,000 on inspections and appraisals. In California, permits are not bureaucratic friction. They are legal documentation that protects your investment, maintains your insurance coverage, and creates a record that follows the property. This guide explains which projects need permits in Oakland, how California’s energy and seismic codes apply to residential work, what happens at each inspection phase, and how to handle inherited unpermitted construction without losing a sale or starting over. For more guides & resources, see our blog.
Quick Answer
Most structural, electrical, plumbing, and mechanical work in California requires a permit, with Oakland requiring full plan check for projects over $50,000 or any structural modification. Permits typically add 2-8 weeks to project timelines depending on the review track, and skipping them can void homeowner’s insurance after seismic events and reduce resale value by forcing retroactive legalization.
Table of Contents
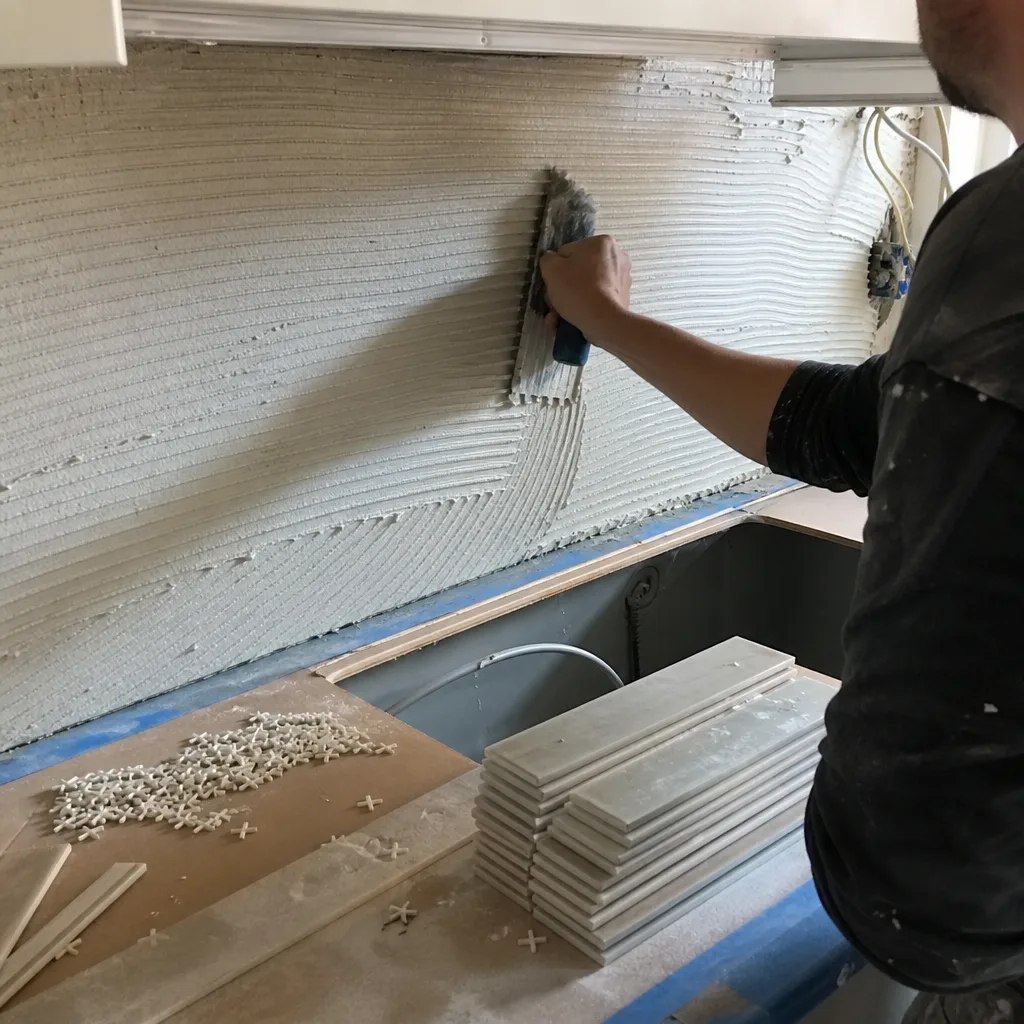
- When Permits Are Required in Oakland
- Full Plan Check vs. Over-the-Counter Permits
- California Title 24 Energy Code for Remodels
- Seismic Retrofit Permits and Brace + Bolt
- What Inspectors Look For at Each Phase
- Handling Inherited Unpermitted Work
- Realistic Timelines and Costs in 2025-2026
- Common Mistakes to Avoid
- When to Call a Professional
- Frequently Asked Questions
BeforeAfterWhen Permits Are Required in Oakland
California Building Standards Code (Title 24) requires permits for any construction, alteration, or repair that changes the structure, egress, fire protection, or mechanical systems of a building. In Oakland, this breaks down into specific triggers that homeowners often misunderstand.
Permits are mandatory for: structural wall removal or modification, any electrical panel work or new circuits, plumbing fixture relocation or drain line changes, HVAC equipment replacement or ductwork alterations, roof replacement involving more than one layer removal, window and door installations that change the opening size, and any work in a garage conversion or ADU. Cosmetic work, painting, flooring replacement, and cabinet swaps in existing footprints typically do not require permits.
The distinction that catches Oakland homeowners is the “like-for-like” rule. Replacing a water heater with the same fuel type and capacity usually qualifies for an over-the-counter mechanical permit. Upgrading from a 40-gallon gas unit to a heat pump water heater triggers Title 24 energy compliance documentation and often requires a full plan check because the electrical load changes and ventilation requirements differ.
Oakland’s hillside zoning adds another layer. Properties in the Oakland Hills Fire Severity Zone, which includes large portions of Montclair, Piedmont Pines, and Skyline-Hillcrest Estates, face additional Fire Department review for exterior modifications, deck construction, and vegetation clearance adjacent to structures. We’ve handled projects in these areas where the fire marshal’s sign-off added a separate inspection sequence not required for flatland properties in Rockridge or Temescal. See our Construction Warning Signs: A Oakland Homeowner’s Reference Guide for other red flags to watch for.
ADUs and junior ADUs have their own permit pathway under California’s statewide exemption from certain local zoning restrictions, but Oakland still requires building permits, electrical permits, and separate plumbing permits for these projects. The city’s ADU pre-approved plans program, launched in 2023, can shorten review times for qualifying designs, though most custom ADU projects still go through standard plan check.
Full Plan Check vs. Over-the-Counter Permits
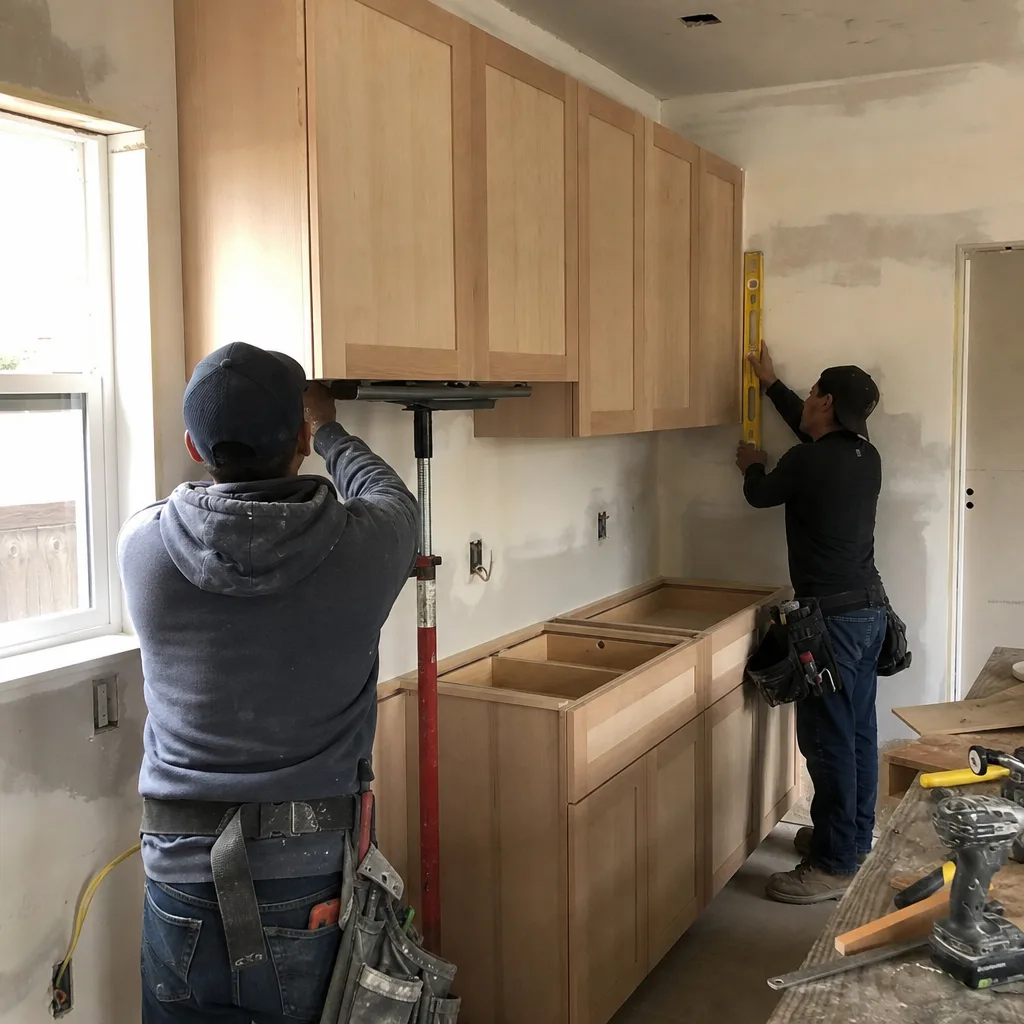
Oakland’s Building Services Division operates two primary review tracks, and choosing the wrong one costs weeks. Understanding the threshold and documentation requirements before submission prevents the common scenario where an applicant waits three weeks only to be told their project needs full plan check after all.
Over-the-Counter Permits
These permits issue the same day or within 48 hours for straightforward, low-complexity work. Qualifying projects include: water heater replacements (same fuel type), furnace or AC unit replacements in existing locations, electrical service panel upgrades with no load calculation changes, roof overlays (one new layer over one existing layer), and minor plumbing repairs. The applicant brings completed forms, a site plan, and contractor documentation to the permit counter at 250 Frank H. Ogawa Plaza. An inspector reviews the packet while you wait, and if complete, the permit issues immediately.
We’ve found the counter most efficient on Tuesday and Wednesday mornings. Monday mornings accumulate weekend submissions, and Friday afternoons risk being told to return Monday if questions arise.
Full Plan Check
Projects exceeding $50,000 in valuation, any structural work, additions, ADUs, kitchen and bathroom remodels involving layout changes, and projects in historic districts or hillside zones require full plan check. The standard timeline in 2025-2026 is:
- Intake and completeness review: 5-10 business days. Oakland checks that all required sheets, calculations, and contractor licenses are included. Incomplete submittals are returned without entering the queue.
- Plan check queue: 4-6 weeks for residential projects. Complex hillside or historic properties extend to 8-10 weeks.
- Corrections and resubmittal: 2-3 weeks per cycle. Most residential projects require one correction cycle. Projects with structural engineering or Title 24 energy modeling often require two.
- Permit issuance: 2-3 business days after final approval.
The total timeline from submission to permit in hand runs 8-14 weeks for typical residential projects in Oakland. Rush plan check is available for 150% of standard fees, reducing queue time to 2 weeks, but completeness review and correction cycles still apply.
For kitchen remodeling in Oakland involving wall removal or window relocation, we always advise clients to assume full plan check and timeline accordingly. Starting demolition before permit issuance exposes the homeowner to stop-work orders and doubled permit fees.
California Title 24 Energy Code for Remodels
Title 24, Part 6 of the California Code of Regulations governs energy efficiency in construction. The 2022 standards, effective through 2025 with 2025 updates phasing in, apply to more residential work than most homeowners expect. You do not need a whole-house gut to trigger compliance.
For kitchen remodels, Title 24 compliance activates when the project alters 75 square feet or more of ceiling, wall, or floor area that is part of the building’s thermal envelope. In practical terms, removing a soffit, relocating a wall with exterior exposure, or replacing exterior windows in a kitchen often crosses this threshold. The specific requirements include:
- Lighting: High-efficacy lighting (LED or comparable) must provide 75% or more of total kitchen lighting wattage. Under-cabinet LED strips count; decorative pendants with incandescent or halogen sources do not unless they are separately switched and represent less than 25% of total wattage.
- Insulation: Any exposed ceiling or wall cavity must be filled to R-38 (ceiling) or R-19 (wall) minimum, or the maximum depth permitted by framing dimensions. In Oakland’s mild climate zone (CEC Climate Zone 3), these values are achievable with standard batt or blown-in insulation.
- Appliances: New dishwashers, refrigerators, and range hoods must meet ENERGY STAR standards if installed as part of the permitted work.
Bathroom remodels trigger Title 24 when the altered area exceeds 75 square feet or when new exhaust ventilation is installed. The exhaust fan must meet airflow and efficacy standards, and if the bathroom has no operable window, mechanical ventilation is mandatory regardless of project size.
The compliance pathway that surprises Oakland homeowners is the “prescriptive” versus “performance” option. Prescriptive compliance means meeting every individual requirement exactly. Performance compliance uses approved software (CBECC-Res or equivalent) to model the whole-home energy budget, allowing trade-offs. A kitchen with exceptional insulation might offset less efficient lighting. We run performance models for most bathroom remodeling in Oakland projects because the flexibility typically reduces material costs by 8-15% compared to strict prescriptive compliance.
Documentation requirements are specific: the permit application must include a CF-1R form (energy compliance documentation) signed by a certified energy analyst or the responsible contractor. Oakland’s plan checkers verify this form against the construction documents. Missing or incorrect CF-1R submissions are the most common reason for first-cycle corrections in residential remodel permits.
Seismic Retrofit Permits and Brace + Bolt
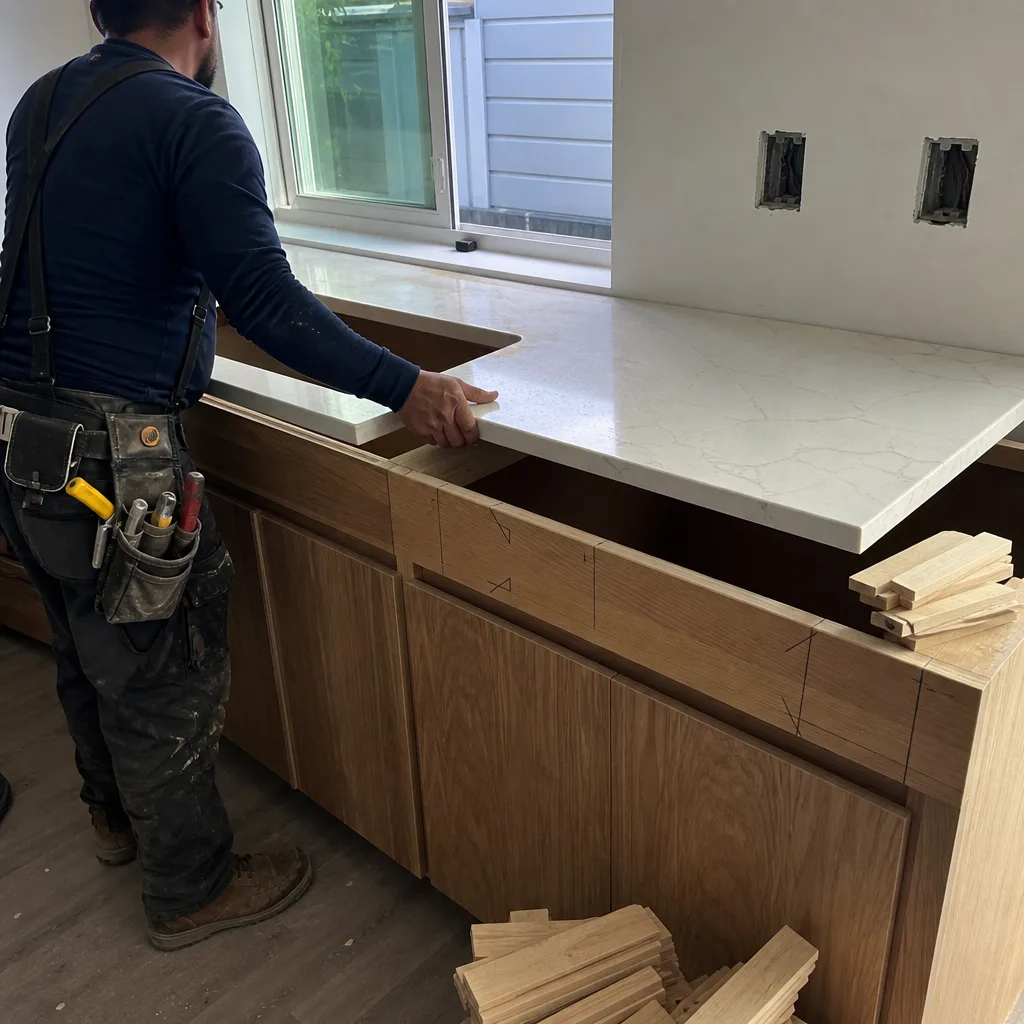
Oakland’s location on the Hayward Fault and the broader seismic hazard of the East Bay make retrofit permits a distinct category with significant financial implications. Unreinforced masonry buildings and soft-story structures, common in Oakland’s pre-1940 housing stock in neighborhoods like Adams Point, Grand Lake, and parts of West Oakland, face specific requirements under Oakland’s mandatory soft-story program and California’s broader seismic safety standards.
Earthquake Brace + Bolt
The California Residential Mitigation Program’s Earthquake Brace + Bolt (EBB) program provides grants up to $3,000 for qualifying homeowners to seismically retrofit their foundations. The program targets pre-1980 wood-frame houses with raised foundations, which describes thousands of Oakland’s bungalows and early ranch homes. Participation requires:
- A pre-retrofit inspection by a licensed contractor or structural engineer documenting the existing foundation type, cripple wall height, and access conditions.
- Permit application to Oakland’s Building Services Division with engineered plans for the specific retrofit, including bolt spacing, shear wall panel locations, and hold-down specifications.
- Post-retrofit inspection by the same or another licensed professional, with photo documentation of installed hardware.
- Grant reimbursement after final inspection and permit sign-off.
The permit for a typical Brace + Bolt retrofit in Oakland is over-the-counter if the plans follow the standard plan set published by the Association of Bay Area Governments. Custom engineering triggers full plan check. We’ve completed Brace + Bolt retrofits in Oakland where the permit issued same-day using standard plans, and others in the Oakland Hills where steep grades required custom engineering and eight-week plan check timelines.
Soft-Story Retrofits
Oakland’s mandatory soft-story program, enacted in response to State Senate Bill 721, requires seismic retrofit of wood-frame buildings with open-front ground floors, typically tuck-under parking. The city maintains a registry of affected properties. Permits for soft-story retrofits are always full plan check, require structural engineering stamped drawings, and must demonstrate compliance with the International Existing Building Code as modified by Oakland’s amendments.
Insurance implications are direct. Several Oakland homeowners we’ve worked with received policy non-renewal notices citing unretrofitted soft-story conditions. Completing the retrofit and obtaining final inspection documentation resolved the issue, but the permit record must be clear and complete. Insurance underwriters check Oakland’s permit database directly.
What Inspectors Look For at Each Phase
Permit issuance is not the finish line. California requires progressive inspections at defined construction phases, and Oakland’s inspection schedule adds local requirements for certain project types. Scheduling inspections promptly maintains project momentum; delays between phases can trigger re-inspection fees and expose incomplete work to weather or occupancy.
Rough Framing Inspection
The inspector verifies that structural elements match the approved plans: beam sizes and species, joist spacing and hangers, wall stud spacing, and header dimensions over openings. In Oakland, hillside construction adds scrutiny of retaining wall integration and drainage plane continuity. We’ve had inspectors flag inadequate cripple wall bracing in Oakland Hills projects where the plans showed standard construction but site conditions required enhanced shear panels.
The rough framing inspection must occur before insulation or mechanical systems obscure the structure. Covering work before inspection requires written authorization and risks mandatory exposure.
Rough MEP (Mechanical, Electrical, Plumbing)
Three separate inspectors may visit, or a combined inspector for smaller projects. Each trade checks:
- Electrical: Panel capacity and labeling, circuit routing, box depths, GFCI and AFCI protection locations, conduit fill ratios. Oakland requires arc-fault protection on virtually all residential circuits under 2022 NEC adoption.
- Plumbing: Pipe materials and pressure ratings, venting configurations, cleanout access, water heater seismic strapping and drain pan installation. Oakland requires expansion tanks on all closed plumbing systems.
- Mechanical: Duct sealing and insulation, combustion air requirements, return air pathways, condensate drainage. Heat pump installations require refrigerant line protection and proper evacuation documentation.
Insulation Inspection
Verifies Title 24 compliance: R-values, installation quality without compression or gaps, vapor barrier placement, and air sealing at penetrations. Oakland’s mild climate allows some flexibility, but the inspection is thorough. We’ve seen failures from insulation compressed behind electrical boxes or missing fire-blocking at floor penetrations.
Final Inspection
The comprehensive review confirms all prior corrections, verifies fixture and finish installations match approved plans, checks operational systems, and confirms code-compliant egress and safety equipment. Final sign-off releases the permit and creates the record that protects your property value and insurance coverage.
For roofing in Oakland, the inspection sequence differs: a tear-off inspection if removing multiple layers, a dry-in inspection for underlayment and flashing, and a final inspection for completed installation. Oakland requires Class A fire-rated roofing materials in designated fire severity zones, verified at final.
Handling Inherited Unpermitted Work
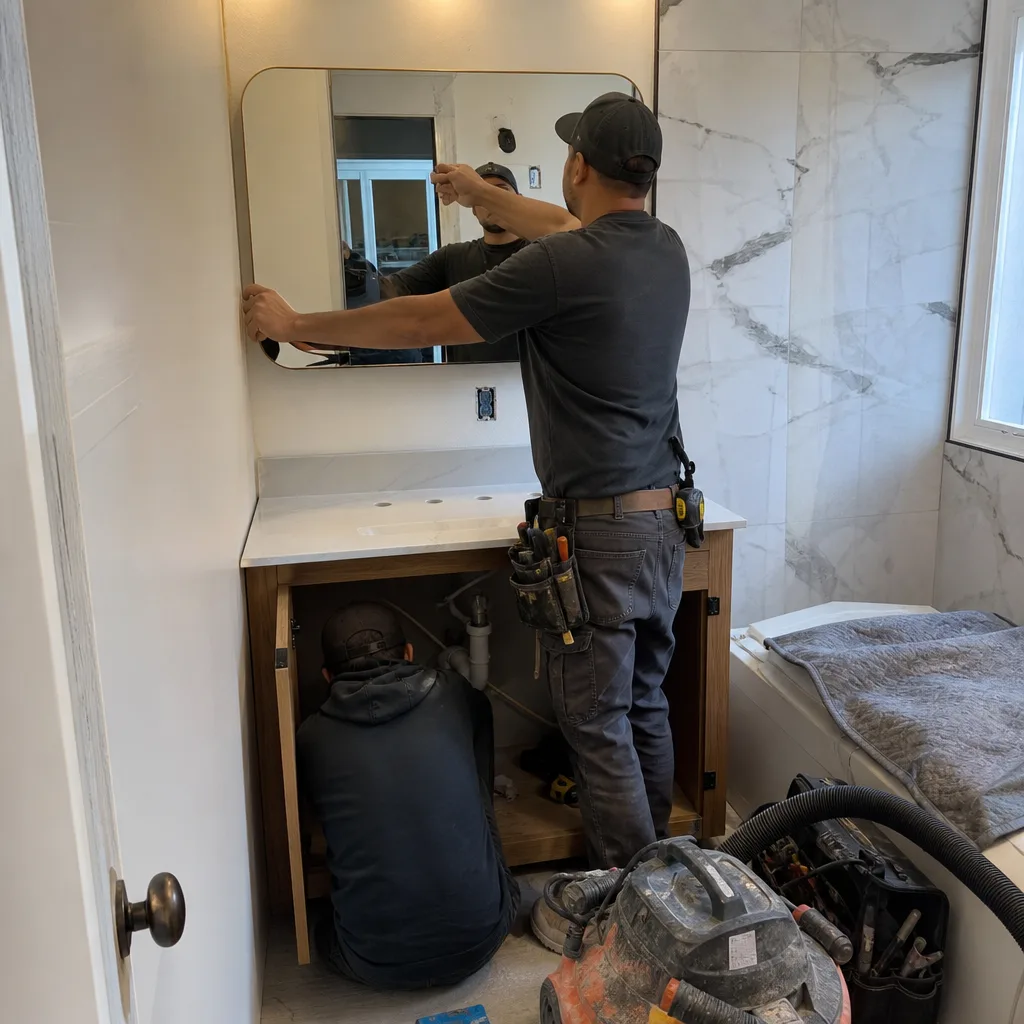
Oakland’s real estate market regularly surfaces unpermitted construction. Sellers disclose, buyers discover, and transactions stall while parties negotiate responsibility. The city’s approach to legalization has evolved, and understanding the current pathway prevents costly missteps.
The legalization permit process requires:
- As-built documentation: A licensed contractor or architect must prepare drawings showing the existing construction as built, not as originally permitted. This often requires selective demolition to verify framing, electrical, and plumbing configurations hidden behind finishes.
- Code compliance analysis: The as-built condition is compared to the code in effect when the work was performed, not current code, unless hazardous conditions exist. This distinction matters. A kitchen remodeled in 1995 need not meet 2022 Title 24 standards, but it must meet 1995 standards and current life-safety requirements.
- Structural and MEP verification: Concealed elements must be exposed for inspector verification or accepted based on licensed professional certification with photo documentation. We document everything before closing walls on legalization projects.
- Permit application and fees: Oakland charges standard permit fees plus a penalty of 100% of the permit valuation for work performed without permit, with a minimum penalty. The total often runs 2-3 times the cost of original permitting.
- Progressive inspections: Depending on scope, this may require rough and final inspections even for completed work, with exposure of concealed elements as directed.
The decision whether to pursue legalization depends on the work’s scope, its visibility, and the property’s transaction timeline. A finished basement with no egress windows may be legalizable with window installation and structural verification. A second story added without engineering analysis may require extensive reinforcement and be economically unfeasible to legalize. We’ve advised Oakland homeowners to obtain preliminary as-built assessments before listing properties, identifying issues while time remains to address them. See our DIY vs Professional Construction: The Oakland Homeowner’s Decision Guide for help deciding when to bring in a pro.
Insurance voidance is the hidden risk. We’ve reviewed cases where unpermitted structural modifications, discovered after seismic damage, led to claim denials. The insurer’s position: the unpermitted work altered the risk profile the policy was priced for. Permit records are discoverable evidence in coverage disputes.
Realistic Timelines and Costs in 2025-2026
Permit costs in Oakland follow a valuation-based formula: permit fee = construction valuation × rate, plus fixed fees for plan check, inspection, and California state surcharges. The rate varies by project type. For residential remodeling, expect:
- Over-the-counter permits: $150-$500 depending on trade and project scope
- Full plan check residential remodels: $1,200-$3,500 for projects $50,000-$150,000
- ADUs and additions: $2,500-$6,000 including plan check, inspection, and school facility fees
- Seismic retrofits (standard plan): $400-$800 over-the-counter
- Soft-story retrofits: $3,000-$8,000 depending on engineering complexity and unit count
These figures exclude third-party costs: structural engineering ($2,000-$5,000), Title 24 energy analysis ($400-$800), and geotechnical reports for hillside construction ($3,000-$8,000). We itemize these in our written quotes so homeowners understand the full documentation cost before submission.
Timeline expectations for 2025-2026, based on our recent Oakland projects:
| Project Type | Plan Check | Construction + Inspections | Total Project |
|---|---|---|---|
| Over-the-counter water heater | Same day | 1-2 days | 1-3 days |
| Kitchen remodel, no structural | 6-10 weeks | 4-6 weeks | 10-16 weeks |
| Kitchen remodel, structural wall | 8-14 weeks | 6-10 weeks | 14-24 weeks |
| ADU (pre-approved plan) | 4-6 weeks | 12-20 weeks | 16-26 weeks |
| ADU (custom design) | 10-16 weeks | 14-24 weeks | 24-40 weeks |
| Seismic retrofit, standard plan | Same day-2 weeks | 1-2 weeks | 2-4 weeks |
| Soft-story retrofit | 8-14 weeks | 8-16 weeks | 16-30 weeks |
These timelines assume complete initial submittals and prompt correction responses. Incomplete applications or delayed resubmittals extend timelines proportionally.
Common Mistakes to Avoid
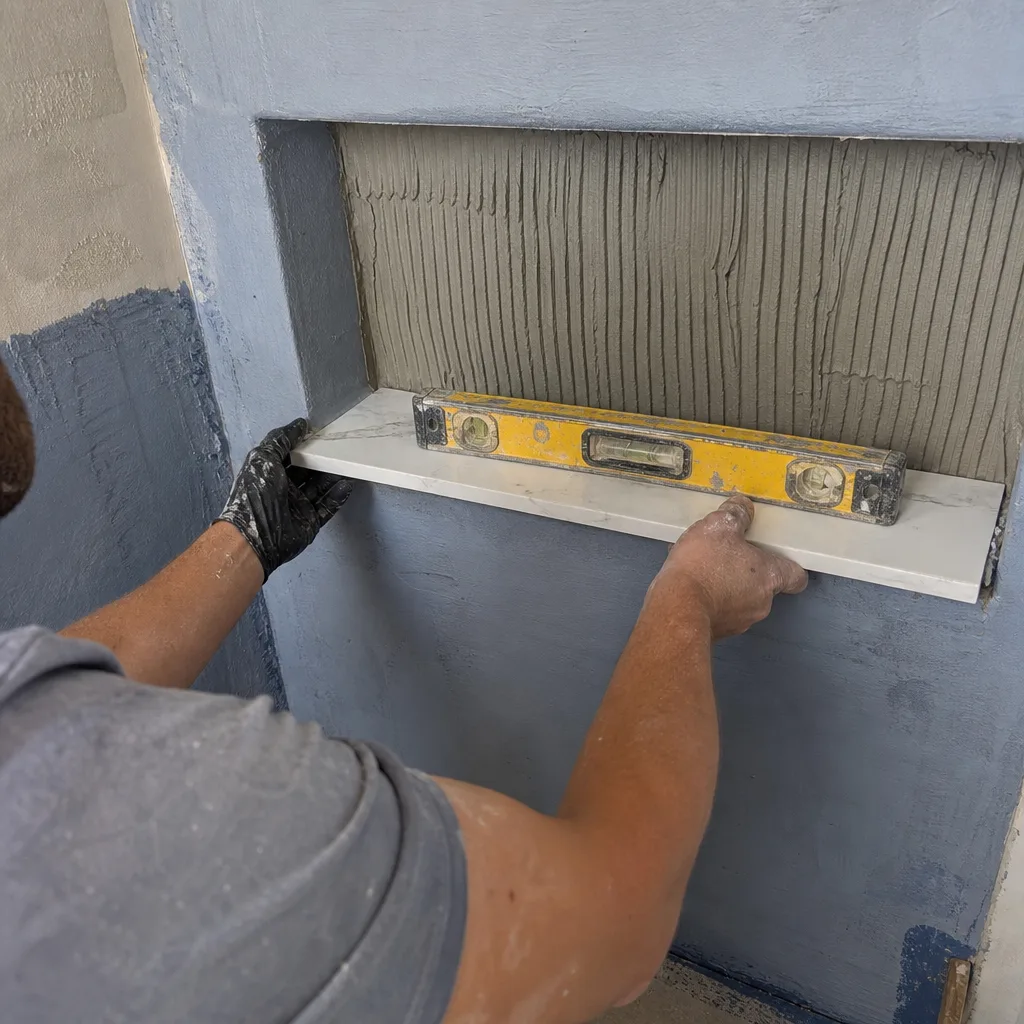
- Starting work before permit issuance. Oakland issues stop-work orders with penalties of 200% standard permit fees. We’ve been called to projects where the homeowner’s “minor” kitchen update involved electrical and plumbing changes, and a neighbor’s complaint triggered inspection. The project stalled for six weeks.
- Assuming “like-for-like” applies to energy upgrades. Replacing a gas furnace with a heat pump changes the electrical load, triggers Title 24, and often requires panel upgrades. The permit pathway shifts from over-the-counter to full plan check mid-process if not anticipated.
- Neglecting to pull separate trade permits. A building permit for a bathroom remodel does not include electrical or plumbing. Each trade requires its own permit or explicit combination under a single building permit with all trade inspections scheduled. Missed trade permits surface at final inspection and block sign-off.
- Ignoring hillside and fire zone requirements. Oakland Hills properties in the Very High Fire Hazard Severity Zone need Fire Department review for exterior modifications. We’ve seen deck projects delayed three weeks because this review was not identified at intake.
- Failing to document existing conditions before alteration. Photo records of pre-construction conditions protect against disputes and establish baseline for energy compliance calculations. Our standard deliverable includes this documentation; homeowners managing their own permits often skip it.
- Accepting unpermitted work from prior owners without assessment. The liability transfers with the property. A pre-purchase permit history review, available from Oakland’s Building Services Division for nominal cost, identifies issues before closing.
- Scheduling inspections without confirming trade completion. Re-inspection fees in Oakland are $150-$300 per visit. Coordinating all trades to rough-complete before calling for rough inspection prevents costly callbacks.
When to Call a Professional
Permit strategy is project strategy. The decision points where professional guidance pays for itself include: determining whether your project triggers full plan check or qualifies for over-the-counter; preparing Title 24 documentation that passes first-cycle review; assessing whether inherited unpermitted work is worth legalizing before sale; and coordinating inspection scheduling to maintain construction momentum. Rowan Construction Group Oakland offers free estimates and will review any competitor’s written quote line by line at no charge. Read our How to Hire a Construction Contractor in Oakland: A Step-by-Step Guide before you choose. For projects in Oakland, call (628) 300-4376 to schedule your free estimate. Under Clause 1 of The Haven Standard, you’ll receive a written price before any work starts, with every permit and inspection cost itemized.
Frequently Asked Questions
Residential over-the-counter permits run $150-$500, while full plan check remodel permits range from $1,200-$3,500 for typical projects. ADUs and complex additions can reach $2,500-$6,000 before engineering and energy analysis fees. Call (628) 300-4376 for an exact quote on your specific project - estimates are free.
No. Under The Haven Standard, the written price you receive before work begins is the price you pay, with one condition: no change proceeds without a signed change order. This discipline has kept Rowan’s projects within a few percent of the agreed price across 4,000-plus jobs since 2007.
We pull permits as part of our standard project management. The permit is issued in the homeowner’s name with Rowan Construction Group Oakland as the responsible contractor. You receive copies of all documentation, and the final sign-off creates your property’s permanent record.
Over-the-counter permits issue same day or within 48 hours. Full plan check for residential projects currently runs 4-6 weeks for initial review, plus 2-3 weeks per correction cycle. Rush review is available for 150% of standard fees. For current queue times on your project type, call (628) 300-4376.
You inherit the liability. Oakland can require legalization before issuing permits for new work, and unpermitted structural modifications can void insurance coverage after seismic events. The city offers a legalization pathway requiring as-built documentation, compliance analysis, and progressive inspections with penalty fees of 100% of original permit valuation. We assess inherited conditions and provide written recommendations before you commit to purchase or sale.
Yes, if the project alters 75 square feet or more of the thermal envelope or changes the lighting load significantly. Most kitchen remodels involving wall modification, window replacement, or soffit removal cross this threshold. We run performance-based compliance models that typically reduce material costs compared to prescriptive compliance while satisfying Oakland’s plan check requirements.
California allows owner-builder permits for homeowners performing their own work on their primary residence, but Oakland requires the owner to pass a brief competency interview and assumes full responsibility for code compliance and inspection scheduling. For electrical panel work, gas line modifications, or structural changes, we recommend against this path. The safety risks and inspection failure rates for owner-performed technical work are substantial, and failed inspections extend timelines and increase costs. Our crews are background-checked, uniformed, and licensed for their trades.
The Bottom Line
California’s permit system protects homeowners from substandard work, maintains insurance coverage, and preserves property value through documented compliance. In Oakland, the distinction between over-the-counter and full plan check permits, the specific triggers of Title 24 energy code, and the seismic retrofit requirements for older buildings create a regulatory landscape where preparation prevents delay. Unpermitted work, whether inherited or self-performed, carries transaction-killing risk that compounds with time. The permit is not the enemy of your project timeline; incomplete documentation and missed inspection scheduling are. A written quote that includes all permit, engineering, and inspection costs, delivered before work starts, is the foundation of predictable construction. That’s Clause 1 of The Haven Standard, and it’s how Rowan Construction Group Oakland has operated since 2007.
Written by Grant Rowan, Owner at Rowan Construction Group Oakland, serving Oakland since 2007.