
Last updated September 25, 2026
Free written scope consultation - allowances, timeline, and change-order rules on paper before a single trade is scheduled
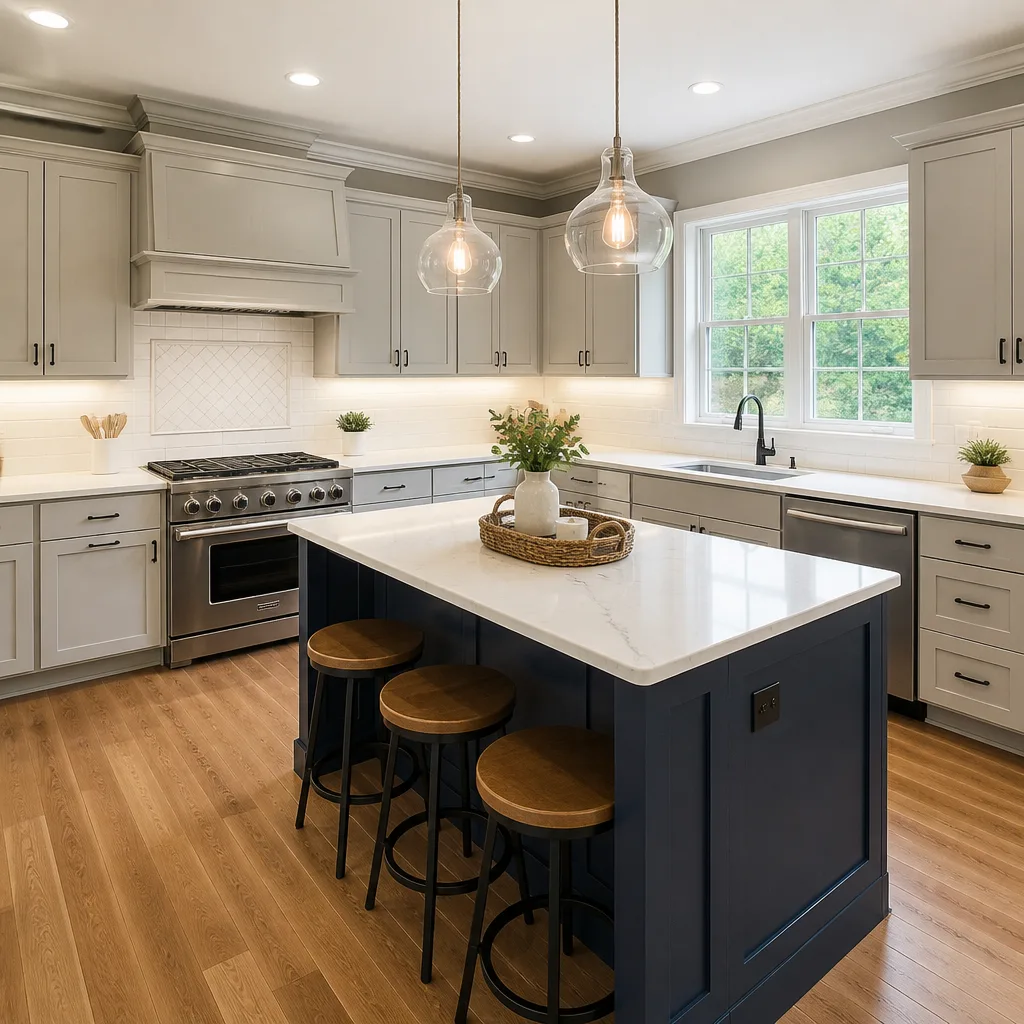
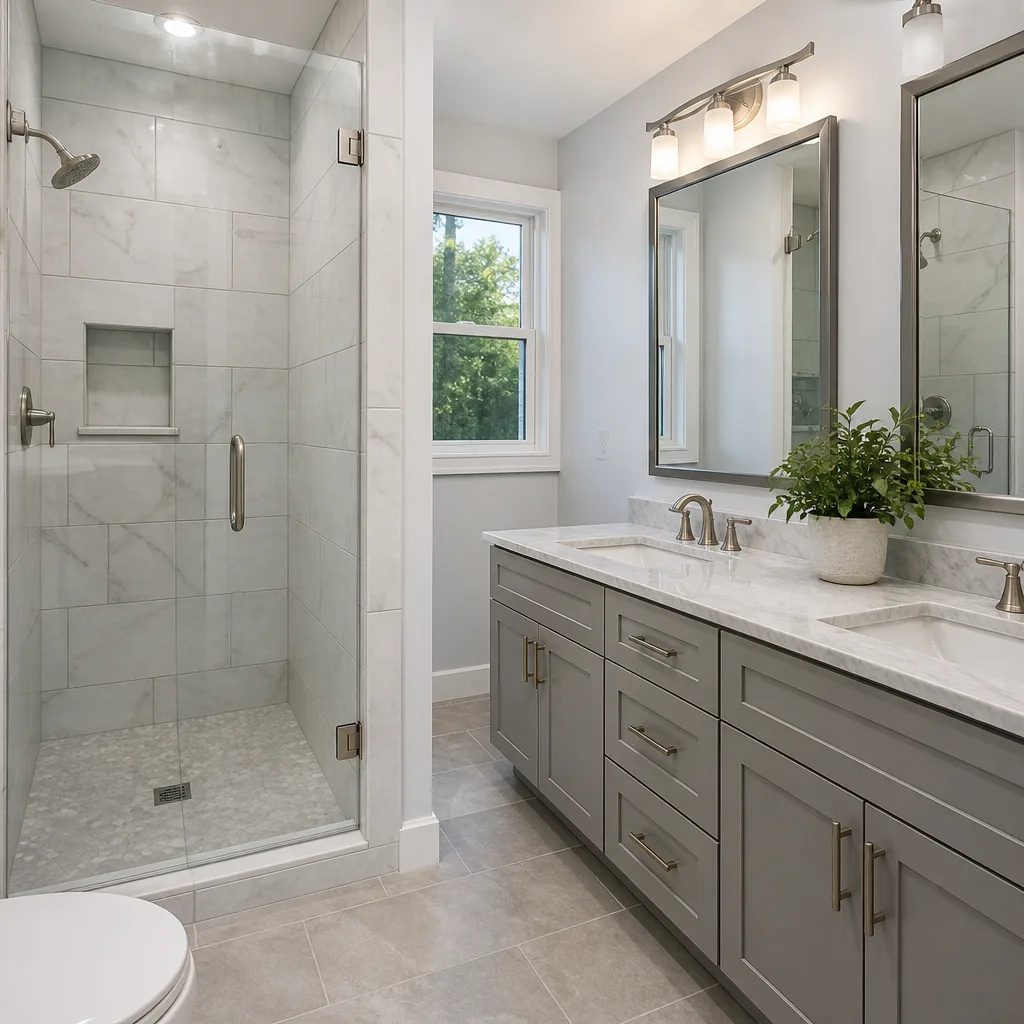
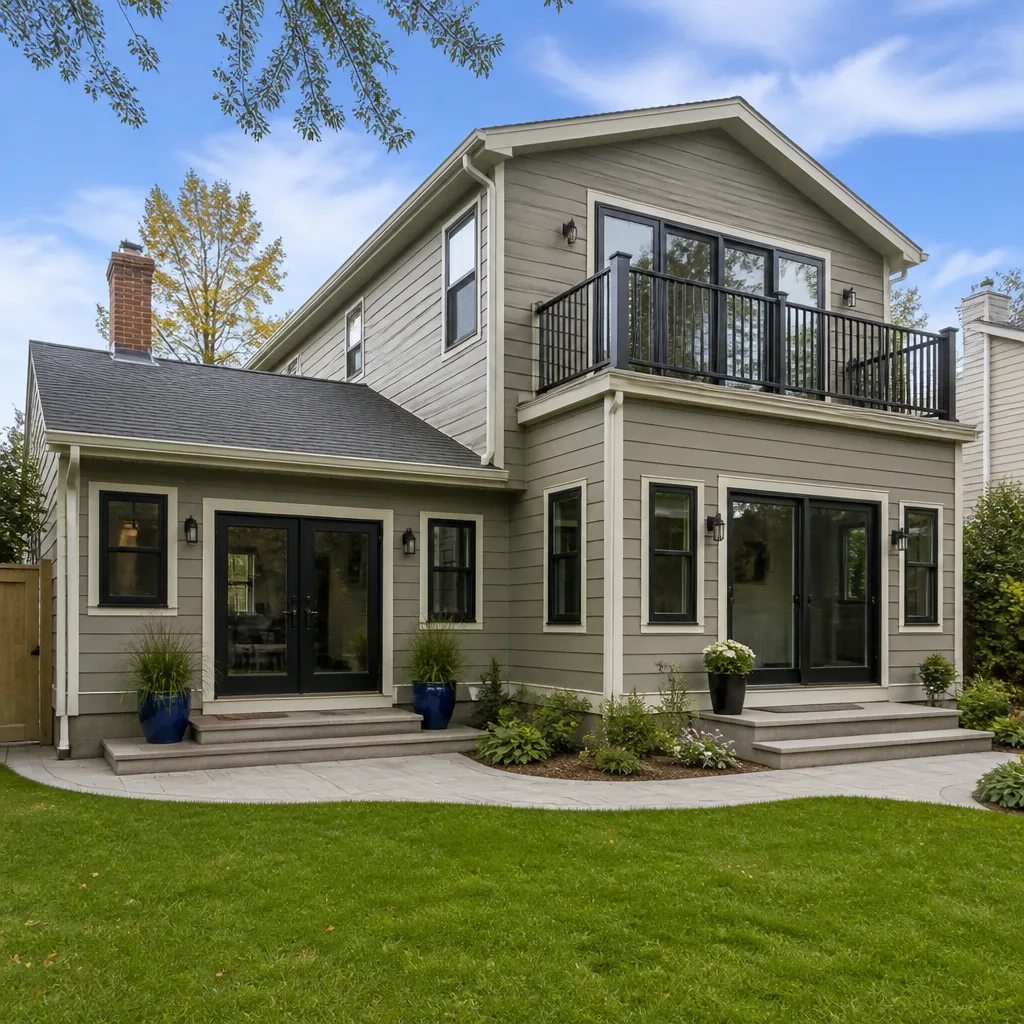
 Before
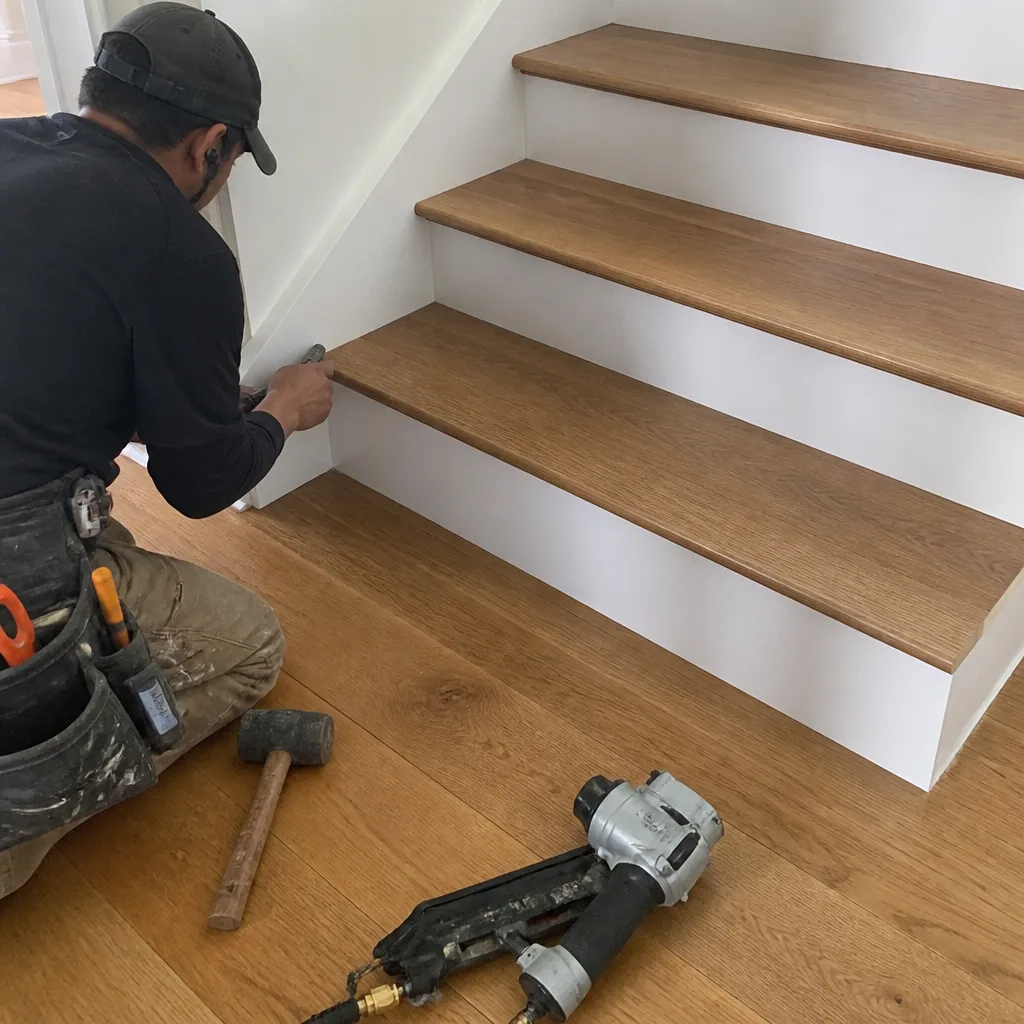 After
After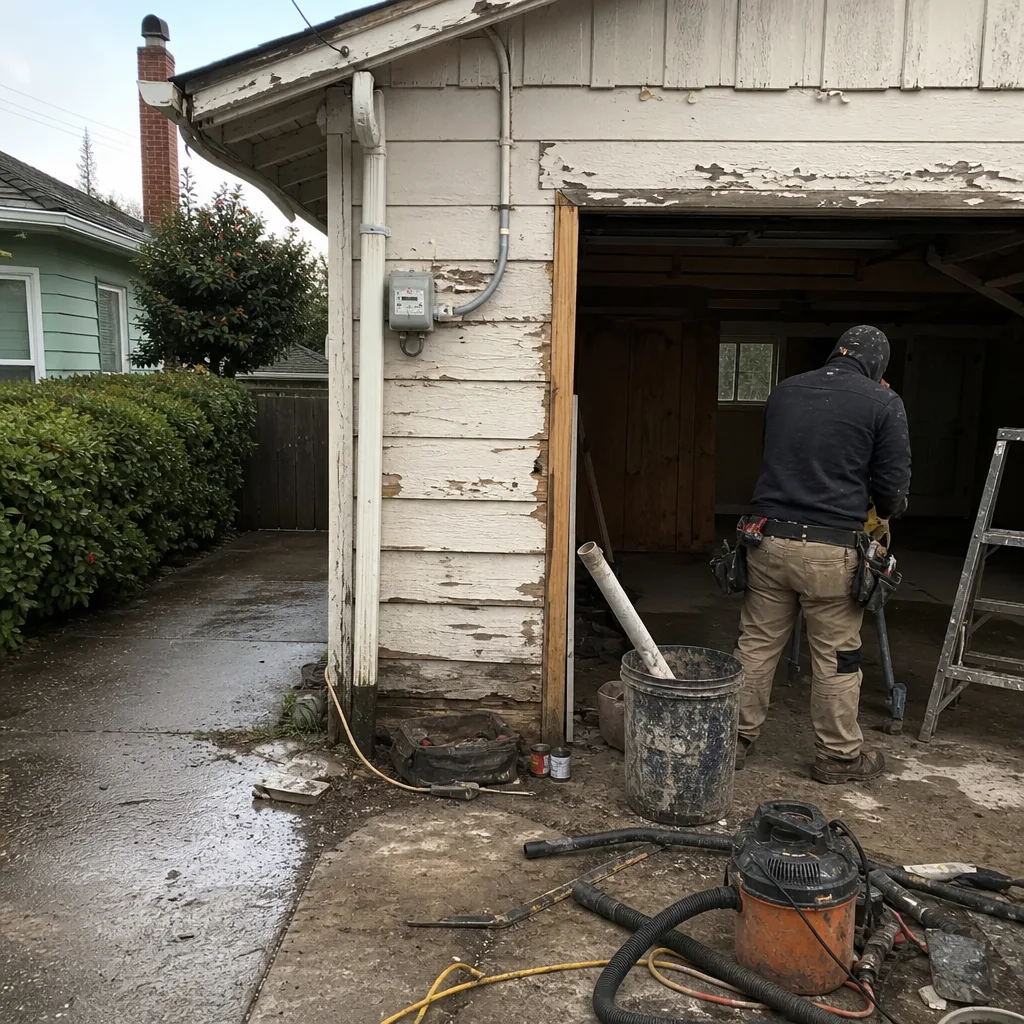 Before
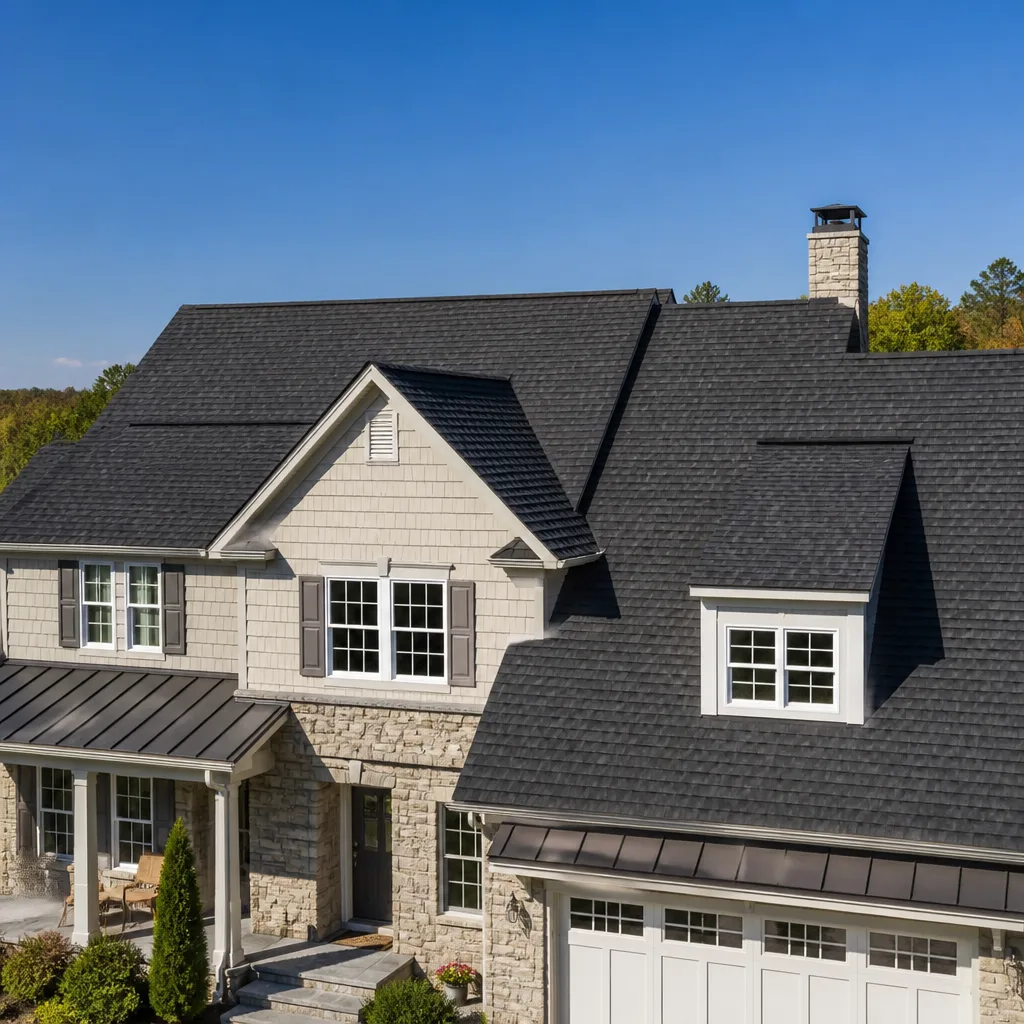
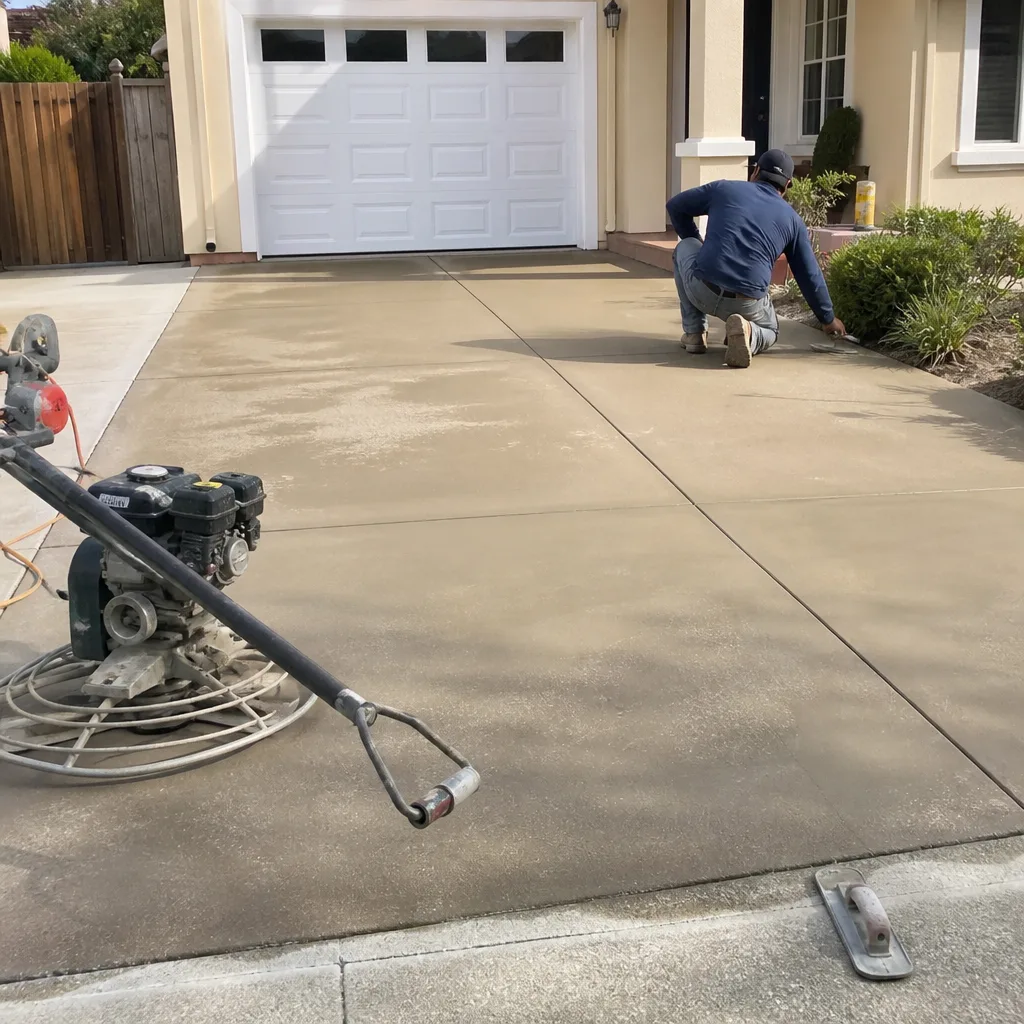 After
AfterThe Complete Guide to Construction in Oakland
Oakland issued more than 4,200 building permits in a single recent year, yet city data shows roughly 1 in 5 residential projects required at least one stop-work order - almost always tied to work that started before documents were signed. That gap between enthusiasm and paperwork is where Oakland construction lives. In this guide and our more guides & resources, we’ll map the actual terrain: how Oakland’s seven planning districts create different permit timelines, why the Hayward Fault shapes what you can build in the hills, and how the city’s pre-1940 housing stock changes contractor scope before the first wall comes down. Whether you’re renovating a Rockridge bungalow or adding an ADU in Fruitvale, the rules aren’t uniform - and neither is the timeline.
Quick Answer
Construction in Oakland requires navigating seven distinct planning districts with varying design-review triggers, Hayward Fault zone engineering requirements for hill projects, and permit timelines that range from same-day over-the-counter approvals to 8-12 week plan-check cycles. Most residential projects in Oakland’s pre-1940 housing stock also require licensed remediation for knob-and-tube wiring, unreinforced masonry, or lead paint before general construction can begin.
Table of Contents
- How Oakland’s Seven Planning Districts Shape Your Project Timeline
- The Hayward Fault Zone: What It Means for Hill Neighborhood Construction
- Navigating Oakland Building Services: Over-the-Counter vs. Plan-Check
- Pre-1940 Housing Stock: The Hidden Scope Behind Oakland Walls
- Trade-by-Trade Licensing: Which California License Your Project Needs
- Realistic Costs and Timelines for Oakland Construction Projects
- Choosing a Contractor in Oakland: Documentation Over Promises
- Common Mistakes to Avoid
- When to Call a Professional
- Frequently Asked Questions
- The Bottom Line
BeforeAfterHow Oakland’s Seven Planning Districts Shape Your Project Timeline
Oakland divides its 78 square miles into seven planning districts, and the same kitchen remodel triggers different reviews depending on which side of Broadway you’re on. This isn’t bureaucracy for its own sake - it’s a response to distinct neighborhood characters, from the hillside single-family zones to the mixed-use corridors along Telegraph and International Boulevard.
The seven districts and what they mean for your project:
- Central Oakland: Includes downtown and the lake-adjacent neighborhoods. Projects here often trigger additional design review for exterior visibility, especially on corner lots. Over-the-counter permits are available for interior work, but any facade change goes to plan-check.
- East Oakland: Covers Fruitvale, Elmhurst, and the Seminary corridor. The city’s historic preservation overlays in parts of Fruitvale mean even window replacements can require design-review approval if the property is contributor-eligible.
- North Oakland: Rockridge, Temescal, and the Berkeley border. The Rockridge Specific Plan imposes form-based standards - height, setback, and materials - that add 2-4 weeks to permit timelines for additions and ADUs.
- West Oakland: Includes the historic neighborhood and the port-adjacent industrial zone. The West Oakland Specific Plan has its own design guidelines, and the area’s designation as an environmental justice community means certain projects require additional air-quality mitigation documentation.
- South Oakland: San Leandro border to the estuary. Lower-density zoning means ADUs face stricter lot-coverage rules than in North Oakland.
- North Hills: Montclair, Piedmont Pines, and the Skyline corridor. The Hills Fire Safety Overlay adds vegetation-management and access requirements that can extend grading permits by several weeks.
- Southeast Oakland: Millsmont, Maxwell Park, and the Leona Heights area. A mix of postwar and prewar stock with fewer specific plans, making permits generally faster but inspections no less rigorous.
In our experience at Rowan Construction Group Oakland home, a kitchen remodel in Rockridge typically adds 10-14 days to the permit timeline compared to the same scope in Maxwell Park. The difference is the Rockridge Specific Plan’s materials review, which requires a staff architect sign-off that Maxwell Park doesn’t need. We build that into our project schedules so the customer isn’t surprised when demolition day slides.
The practical takeaway: before you budget construction time, confirm your planning district and whether a specific plan or historic overlay applies. Oakland’s online Zoning Map tool is functional but not intuitive; a call to the appropriate planner at Oakland Building Services (the city splits intake by district) saves weeks of back-and-forth.
The Hayward Fault Zone: What It Means for Hill Neighborhood Construction
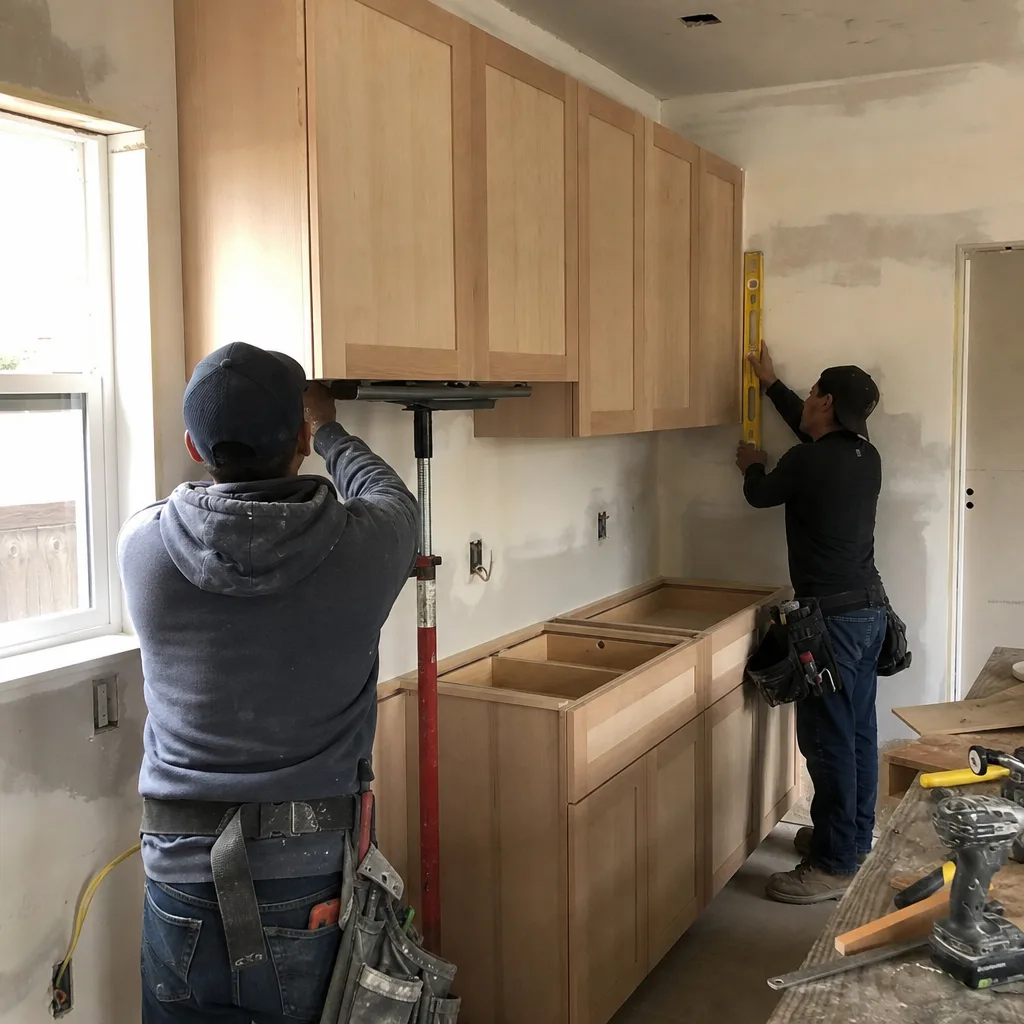
The Hayward Fault runs roughly northwest-southeast through Oakland, passing near or through Montclair, Piedmont Pines, parts of Rockridge, and the Oakland Zoo area. For construction purposes, the critical zone isn’t the fault trace itself but the Alquist-Priolo Earthquake Fault Zone, a regulatory buffer where the state requires special investigation before most new construction.
What this means for your project:
- Geotechnical investigation required: Any new foundation, significant addition, or ADU in the Alquist-Priolo zone needs a California-registered geotechnical engineer to evaluate fault proximity and recommend foundation design. This adds $3,500-$7,000 to project costs and 2-3 weeks to the pre-construction schedule.
- Foundation specifications change: Standard spread footings may be prohibited in favor of pier-and-grade-beam systems or mat foundations designed to bridge potential ground deformation. In Montclair, we’ve seen projects where the foundation cost equaled the above-framing budget because of these requirements.
- Retaining walls face height restrictions: The Hillside Construction Regulations, which overlap with fault-zone concerns, limit retaining wall heights and require engineered designs for walls over 4 feet. In the North Hills, terraced yards are common, and homeowners often discover their “simple” fence project is actually a 6-foot engineered retaining wall with drainage, geogrid, and a 3-week permit.
- Material tolerances shift: Masonry veneer in fault zones requires additional anchorage and movement joints. We’ve specified Bathroom Remodeling in Oakland projects with porcelain tile on Schluter-Ditra uncoupling membrane specifically to accommodate the differential movement that hillside foundations experience.
The fault zone doesn’t make construction impossible. It makes documentation non-negotiable. Under Clause 1 of the Haven Standard, we deliver the geotechnical report, the engineered foundation plan, and the permit set as a single package before quoting a price. The alternative - starting work and discovering fault-zone requirements mid-project - is how Oakland’s construction warning signs become stop-work orders.
Navigating Oakland Building Services: Over-the-Counter vs. Plan-Check
Oakland Building Services operates two permit tracks, and choosing the wrong one costs weeks. Understanding the split is essential for any Oakland construction project.
Over-the-Counter Permits (same day to 3 days):
- Available for: interior alterations without structural changes, window replacements (same size), re-roofing (like-for-like materials), electrical and plumbing fixture replacements, fence repairs under 6 feet.
- Requirements: completed application, site plan, and for electrical/plumbing, a C-10 or C-36 licensee’s signature.
- Reality check: the counter at 250 Frank H. Ogawa Plaza processes over-the-counter permits on a first-come basis. Arrive before 8:00 AM or plan to return. We’ve had customers wait 90 minutes for a 10-minute review.
Plan-Check Permits (4-12 weeks):
- Required for: additions, ADUs, structural modifications, foundation work, changes of occupancy, exterior alterations in specific plan areas.
- Process: submit plans, wait for initial review (typically 4-6 weeks for residential), respond to corrections, resubmit, receive permit.
- Current timelines: as of our most recent projects, initial plan-check for a single-family addition is running 5-7 weeks; ADUs with no complications are 4-5 weeks; projects in historic overlays or with design review add 2-4 weeks.
The hidden delay: Oakland requires separate plan-check for fire department approval on any project in the Hills Fire Safety Overlay, any project with a new bedroom, and any ADU. This runs parallel to building plan-check but doesn’t start until building accepts the initial submittal. In Montclair, a garage conversion ADU we completed in 2023 took 11 weeks total: 5 weeks building, 3 weeks fire, 2 weeks for correction responses, 1 week for issuance.
We document this timeline in our written quotes. Under the Haven Standard, Clause 1 requires the price and the schedule in writing before work starts. “Permits pending” is not a valid start date in our contracts.
Pre-1940 Housing Stock: The Hidden Scope Behind Oakland Walls
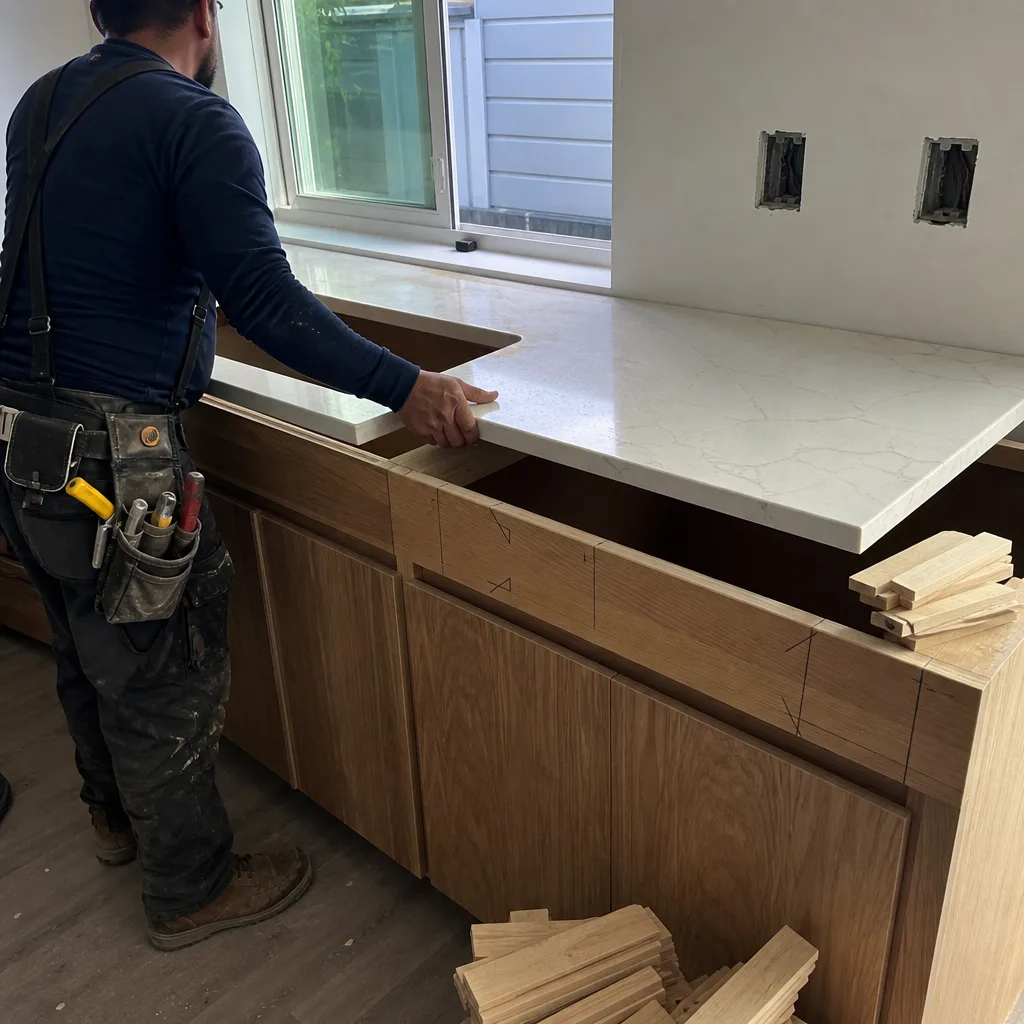
A significant share of Oakland’s housing predates 1940, concentrated in West Oakland, Temescal, Rockridge, and the older flatland neighborhoods. These homes carry three conditions that change contractor scope and licensing requirements before the visible work begins.
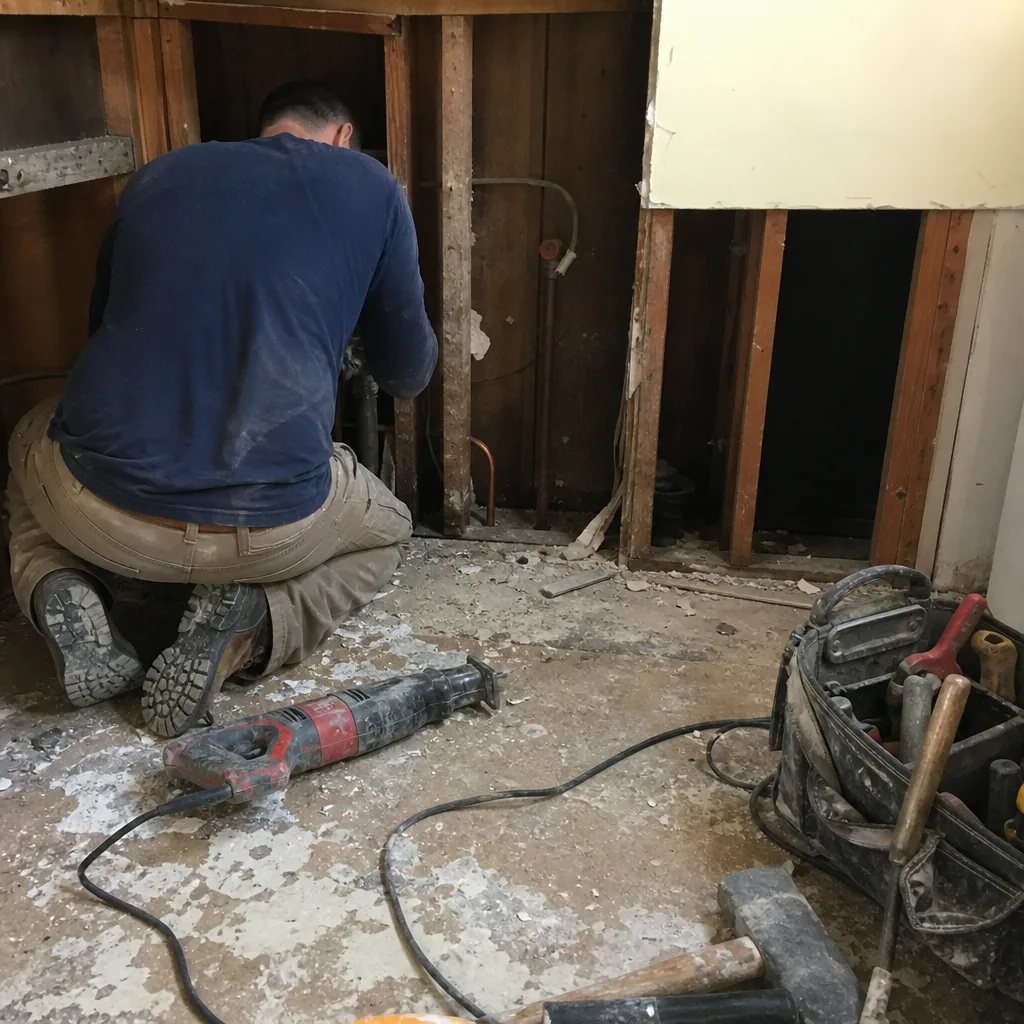
Knob-and-tube wiring: Active knob-and-tube (insulated copper conductors on ceramic knobs, with no ground conductor) is common in pre-1935 Oakland homes. California electrical code requires its complete removal or dedicated circuit isolation before any general remodeling that opens walls. A Kitchen Remodeling in Oakland project in a 1923 Temescal bungalow typically requires $4,000-$8,000 in electrical remediation before a single cabinet is ordered. Only a C-10 licensed electrician can perform this work; a B-General contractor can supervise but cannot self-perform electrical remediation.
Unreinforced masonry (URM): Oakland’s 1989 Loma Prieta experience led to a city URM inventory and retrofit program. URM buildings - brick or stone walls without steel reinforcement - require engineered retrofit before significant alteration. The practical impact: a second-story addition on a URM structure in West Oakland needs a structural engineer’s lateral-force analysis and likely a moment frame or shear-wall system. This adds $15,000-$40,000 and 4-6 weeks before construction pricing is even possible.
Lead paint: Pre-1978 housing triggers EPA RRP (Renovation, Repair, and Painting) rules. In Oakland’s pre-1940 stock, lead paint is assumed present. Any project that disturbs more than 6 square feet of interior surface or 20 square feet of exterior must be performed by an EPA RRP-certified firm, with containment, worker protection, and clearance testing. We maintain RRP certification specifically for this Oakland market condition; it’s not optional equipment.
The pattern: Oakland’s visible project (new kitchen, new roof, new ADU) often sits on top of invisible remediation that requires separate licensing, separate permits, and separate scheduling. A contractor who prices the visible work without investigating the substrate is either inexperienced or planning change orders. Our written quotes include a substrate investigation clause - we open a representative wall or ceiling section during the estimate phase, photograph what we find, and price the remediation in the original number.
Trade-by-Trade Licensing: Which California License Your Project Needs
California contractor licensing isn’t advisory - it’s criminal to contract for work outside your classification. For Oakland homeowners, the relevant licenses break down by project type:
| Project Type | Required License | What the License Covers | Common Oakland Scenario |
|---|---|---|---|
| Whole-house remodel, addition, ADU | B-General Building | Any structure built from at least two unrelated trades; can subcontract all specialized work | Most Rowan projects; we hold B-General and subcontract electrical, plumbing, and HVAC to C-license holders |
| Concrete foundations, flatwork, retaining walls | C-8 Concrete | Forming, pouring, finishing concrete; includes rebar and post-tensioning | Hillside foundations in Montclair; ADU slabs in flatland neighborhoods |
| Electrical work, panel upgrades, rewiring | C-10 Electrical | All electrical systems, including low-voltage and solar | Knob-and-tube remediation in Temescal; EV charger circuits in Rockridge |
| Plumbing, gas lines, sewer replacement | C-36 Plumbing | Potable water, drainage, gas piping, water heaters | Galvanized pipe replacement in pre-1950 West Oakland homes |
| Roofing, roof replacement | C-39 Roofing | Roof covering systems, waterproofing, roof insulation | Composition shingle replacement; flat-roof TPO on modernist homes in the hills |
| HVAC installation, ductwork | C-20 Warm-Air Heating | Furnaces, heat pumps, duct design and installation | Mini-split additions for ADUs; whole-house heat pump conversions |
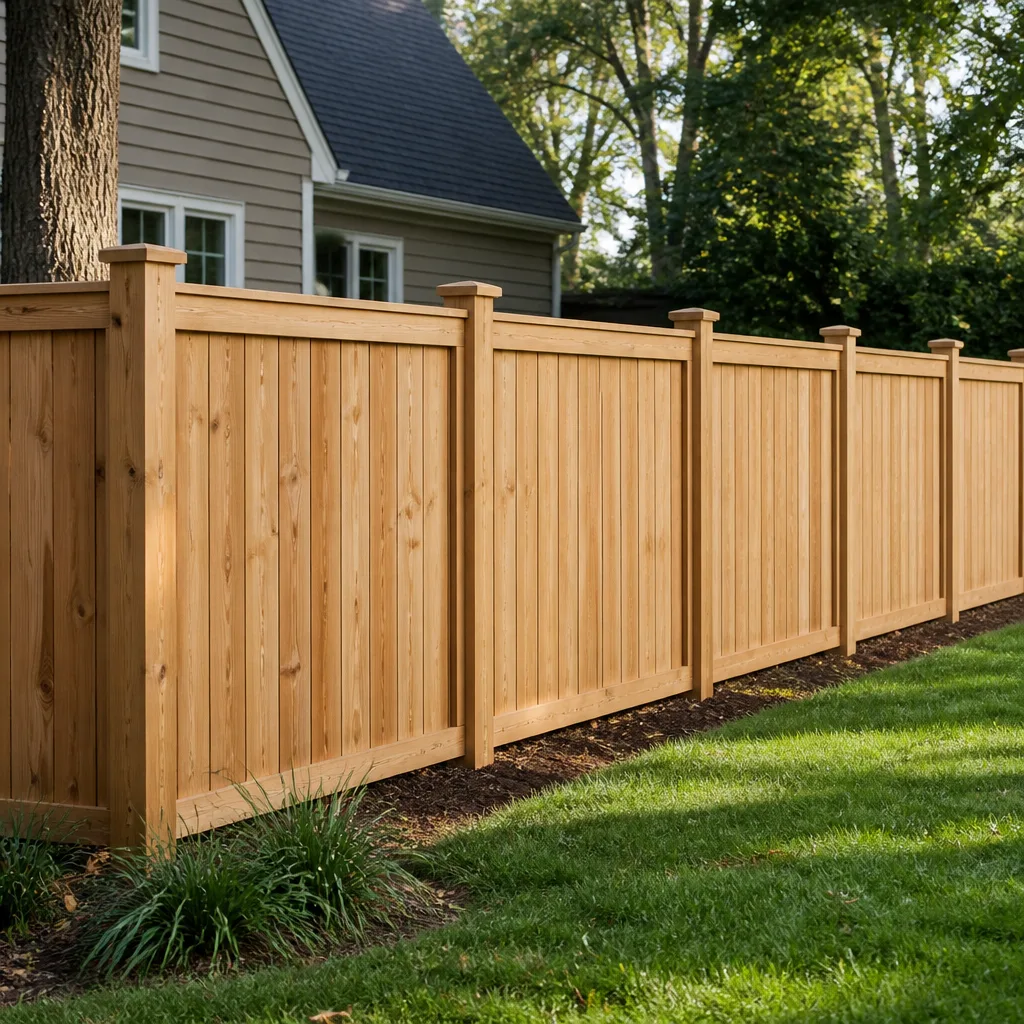
| Fencing, non-engineered retaining walls | C-61/D-49 Tree & Landscaping (limited) or B-General | Wood, metal, vinyl fencing under 6 feet; decorative walls | Redwood privacy fences in Maxwell Park; wrought-iron security fencing in Fruitvale |
The critical detail: a B-General contractor cannot self-perform electrical, plumbing, or HVAC work. We can supervise and coordinate it, but the actual installation must be by a C-10, C-36, or C-20 licensee. When we quote a Roofing in Oakland project, the C-39 license holder is named in the contract, not “our roofing crew.” This is documentation that protects the homeowner if a permit inspection fails or a workers’ compensation claim arises.
Oakland Building Services verifies license status at permit issuance; expired or mismatched licenses are a common cause of permit rejection. We check CSLB status weekly for all subcontractors on active projects.
Realistic Costs and Timelines for Oakland Construction Projects
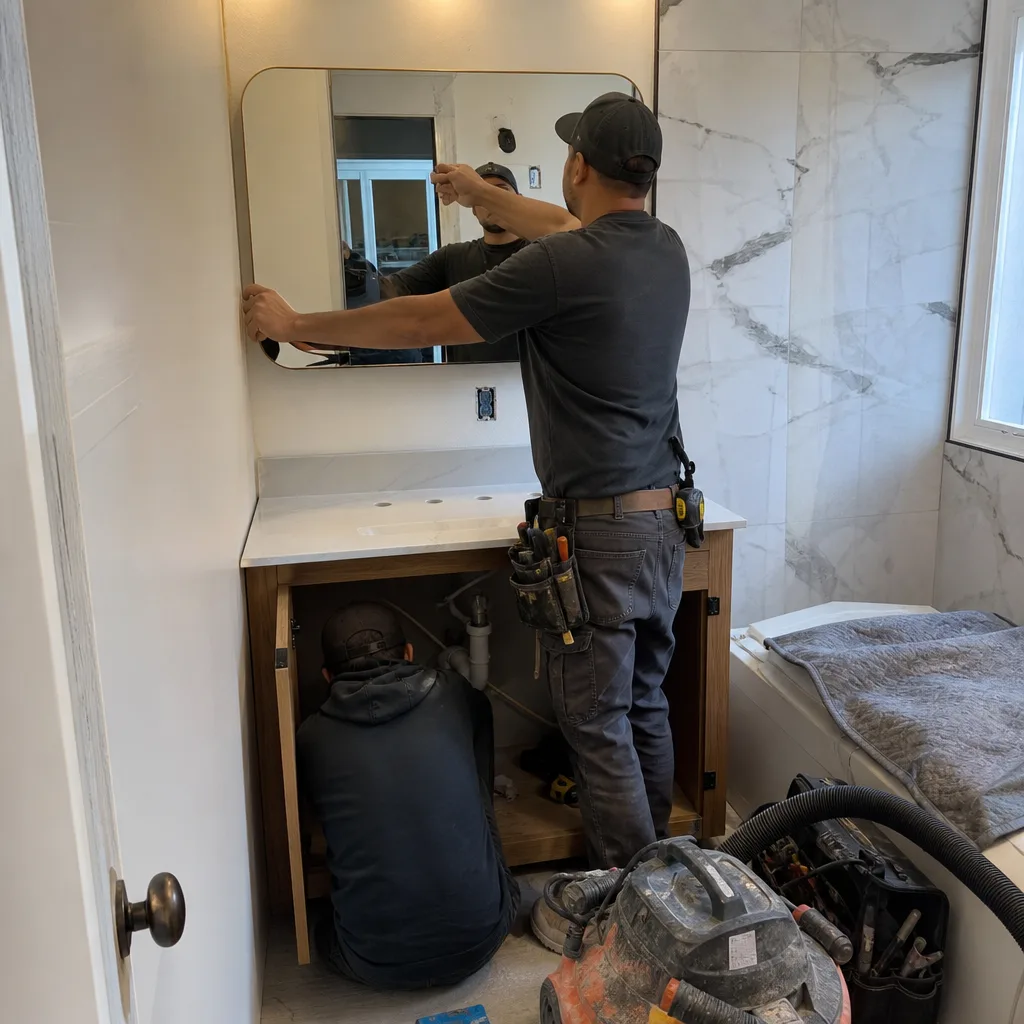
These ranges reflect our 2023-2024 project data for Oakland specifically, including permit fees, typical remediation, and the labor market for skilled trades in the East Bay; see our Construction Cost Breakdown: The Oakland Homeowner’s Reference for 2026 for deeper detail. Every project receives a written, line-item quote before work starts - these are ranges for planning, not quotes.
| Project Type | Typical Range | Permit Timeline | Construction Timeline | Oakland-Specific Factors |
|---|---|---|---|---|
| Kitchen remodel (mid-range, 150 sq ft) | $75,000-$140,000 | 2-6 weeks | 6-10 weeks | Pre-1940 electrical remediation; Rockridge/Temescal design review adds 2 weeks |
| Bathroom remodel (full, 50 sq ft) | $35,000-$65,000 | Over-the-counter to 3 weeks | 3-5 weeks | Lead-RRP containment in pre-1978 stock; galvanized pipe replacement common |
| ADU (detached, 500 sq ft) | $180,000-$320,000 | 6-12 weeks | 14-20 weeks | Hillside geotechnical in North Hills; fire department approval in overlay zones |
| Home addition (400 sq ft, single story) | $160,000-$280,000 | 6-10 weeks | 12-18 weeks | Foundation type determined by fault zone; URM retrofit if applicable |
| Roof replacement (composition, 2,000 sq ft) | $18,000-$32,000 | Over-the-counter | 3-5 days | Hillside access equipment; Title 24 cool-roof requirements for re-roof |
| Window replacement (10 units, like-for-like) | $12,000-$22,000 | Over-the-counter to 2 weeks | 2-3 days | Historic overlay review for facade changes; lead-RRP if pre-1978 |
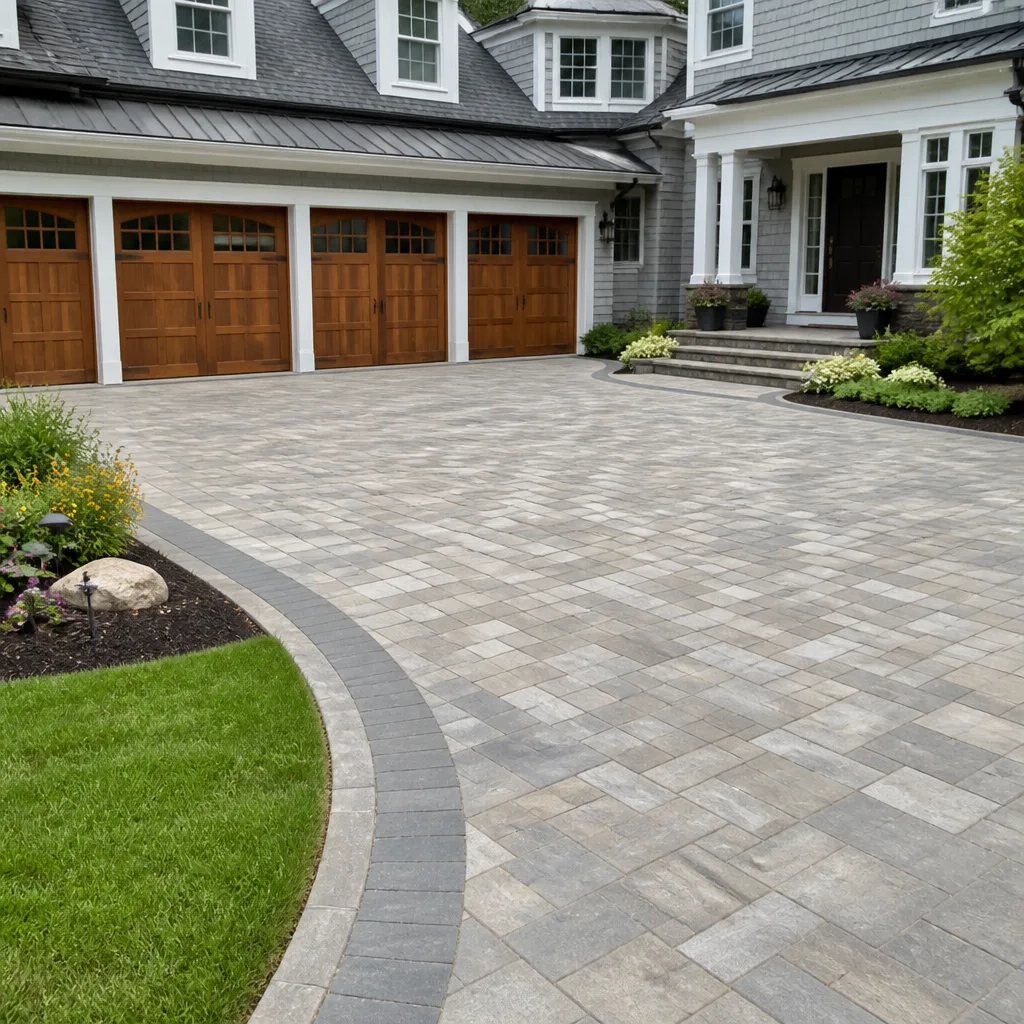
| Driveway/pavers (500 sq ft) | $8,000-$18,000 | Over-the-counter | 3-5 days | Stormwater management for impervious surface limits; Belgard and Techo-Bloc are common specifications |
The permit timeline column deserves emphasis. In our 4,000-plus projects since 2007, the most common schedule failure we’ve seen - not just in our work, but across the industry - is a contractor who starts demolition while permits are “in process.” Oakland’s stop-work orders are issued same-day when an inspector finds active work without a posted permit. The fine is $500-$2,500, but the real cost is the 2-4 week permit hold that follows, during which your project sits exposed to weather.
Our written quotes include a permit-status verification step: no materials ordered, no crew dispatched, until the permit is issued and posted. This is Clause 3 of the Haven Standard - documented readiness before visible progress.
Choosing a Contractor in Oakland: Documentation Over Promises
The Oakland construction market has the same contractor density as most Bay Area cities, which means the same range of quality. The homeowners we serve - typically 32-50, bought between 2015 and 2025, researching contractors the way they research appliances - have learned to read the three-star reviews and ask for the documentation before the sales pitch.
What to request and what to expect:
- Written price before any work starts: Not an estimate range, not a “we’ll see when we open it up.” A flat price with a written scope, line-item materials, and a defined exclusion list. Our quotes run 4-8 pages for a kitchen remodel, 12-20 for an ADU. The detail isn’t bureaucracy; it’s the documentation that prevents change-order disputes.
- License verification: Ask for the CSLB license number and check it yourself at cslb.ca.gov. Verify the classification matches the work (B-General for whole-house, C-39 for roofing). Verify workers’ compensation coverage is current. We provide this on request; any hesitation is a signal.
- Change-order discipline: Ask how changes are priced and approved. Our answer: no work proceeds on a change until the change order is signed. This is the administrative discipline Haven acquired Rowan for, and it’s why our projects finish within a few percent of the agreed price. A contractor who says “we’ll figure it out as we go” is planning to figure out how much you’ll pay.
- Photo documentation: Ask what record you’ll receive. Our standard deliverable is a dated photo record on every visit: pre-condition, progress, and completion. Not an upgrade, not a “if we remember.” Included, every time.
- Warranty in writing: The 365-Day Done Right Promise is printed on every page and backed by a terms page, not an asterisk. If it’s not done right, we make it right. The mechanism matters: a verbal “call me if there’s a problem” expires when the contractor’s voicemail fills up.
We’ve reviewed competitor quotes line by line as part of our Free Second Opinion offer. The most common gap we find: no allowance for Oakland’s specific conditions - no electrical remediation line, no lead-RRP containment, no Hills Fire Safety surcharge. The low number wins the bid, and the change orders arrive week three.
Common Mistakes to Avoid
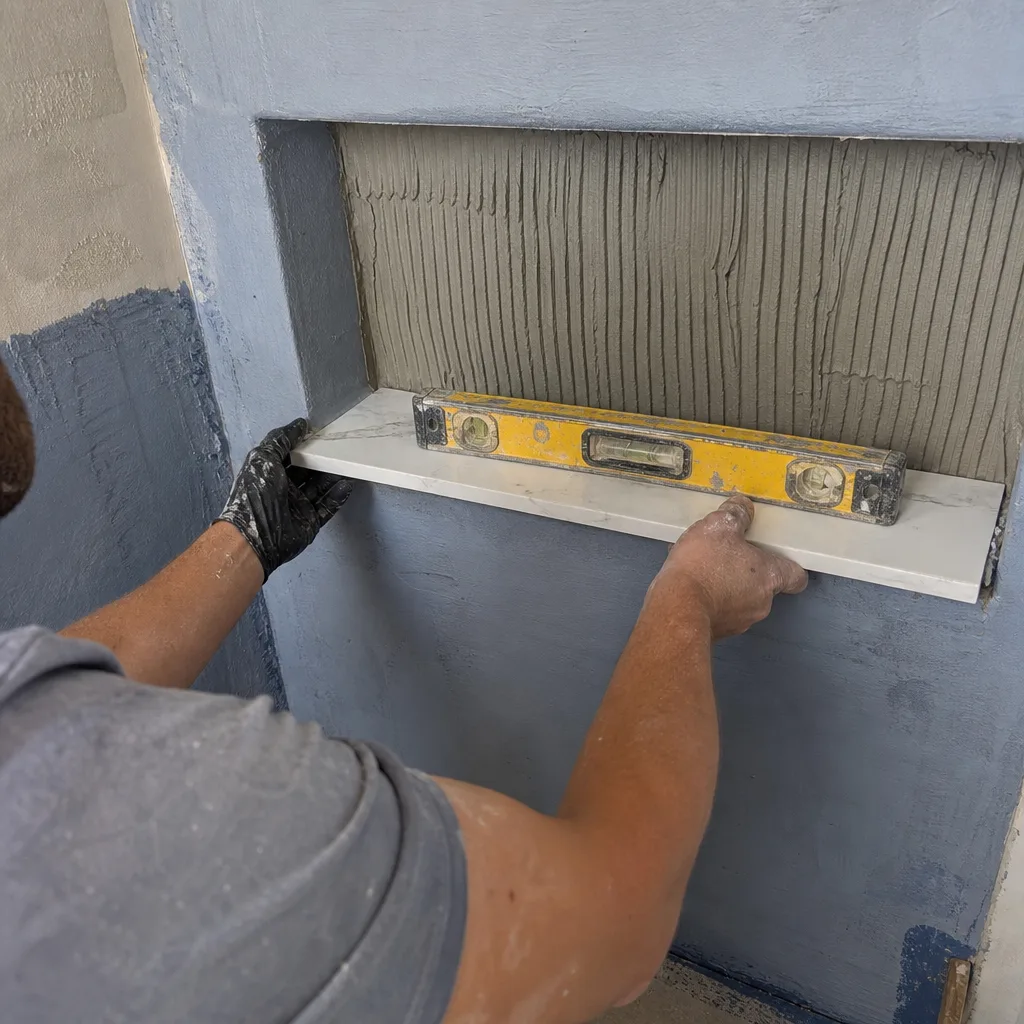
- Starting work before permits issue: Oakland inspectors have geographic assignments and know their territories. Active work without a posted permit triggers an immediate stop-work order in nearly every case. The 1-in-5 stop-work statistic we opened with? This is the cause.
- Assuming your project is “just over-the-counter”: A Rockridge homeowner replaces windows with the same dimensions but changes from wood to vinyl - a materials change in a specific plan area, now requiring design review. Verify with Oakland Building Services before scheduling the crew.
- Hiring unlicensed for “small” electrical or plumbing: California doesn’t have a handyman exemption for electrical or plumbing. A $500 kitchen outlet relocation done by an unlicensed worker voids your homeowner’s insurance if there’s a fire, and Oakland will red-tag the permit.
- Ignoring the foundation in hillside projects: We’ve seen Montclair additions where the homeowner spent $80,000 on framing and finishes, then discovered the existing foundation couldn’t support the load. Geotechnical first, then architecture, then pricing.
- Accepting a “verbal ballpark” as a quote: The number you agree to is the number that controls your financing, your contingency, and your stress level. A verbal range of “$60,000 to $90,000” becomes $90,000-plus every time. Written price, written scope, signed agreement.
- Neglecting lead-RRP on pre-1978 work: The EPA fines contractors $37,500 per violation, but homeowners can face liability too if they knowingly hire uncertified firms. Ask for the EPA RRP certificate number and verify it at epa.gov.
- Planning around “industry standard” timelines: There is no industry standard in Oakland. A bathroom remodel in Maxwell Park and the same scope in Montclair differ by permit timeline, access logistics, and foundation requirements. Local experience matters because local conditions vary.
When to Call a Professional
Call a licensed contractor when your project involves structural modification, electrical or plumbing work, or any work in Oakland’s Hills Fire Safety Overlay. Call when your home predates 1940 and you haven’t verified the condition of wiring, foundation, or lead paint. Call when you’re considering an ADU and need to understand setback, height, and parking requirements that vary by planning district.
Rowan Construction Group Oakland offers free estimates in Oakland - call (628) 300-4376. Every estimate includes a written price, a written scope, and a documented photo record of existing conditions. We also provide a Free Second Opinion on any written estimate from another contractor; bring your quote and we’ll review it line by line at no charge.
Frequently Asked Questions
A mid-range kitchen remodel in Oakland typically costs $75,000-$140,000 for a 150-square-foot space, including permit fees, standard electrical and plumbing updates, and mid-grade materials like KraftMaid or Wellborn cabinets with Cambria or Caesarstone countertops. Pre-1940 homes often add $4,000-$8,000 for knob-and-tube remediation. Call (628) 300-4376 for an exact quote - estimates are free.
Over-the-counter permits for interior alterations and like-for-like replacements are same-day to 3 days. Plan-check permits for additions, ADUs, and structural work run 4-12 weeks depending on planning district, with Rockridge and historic overlays adding 2-4 weeks. Fire department approval in the Hills Fire Safety Overlay adds 2-3 weeks parallel to building review.
At Rowan Construction Group Oakland, no work proceeds on a change until the change order is signed. Our projects finish within a few percent of the agreed price because the scope is fixed in writing before construction begins. The only price changes come from customer-requested changes, documented and signed before execution.
Yes. We prepare the permit application, submit to Oakland Building Services, and coordinate all correction responses. The permit is issued in the customer’s name as property owner, with Rowan Construction Group Oakland listed as the contractor of record. We verify CSLB license status and workers’ compensation coverage before submission.
Projects in the Alquist-Priolo zone (Montclair, Piedmont Pines, parts of Rockridge) require geotechnical investigation and engineered foundation design, adding $3,500-$7,000 and 2-3 weeks. Foundation types shift from standard spread footings to pier-and-grade-beam or mat systems. Retaining walls over 4 feet require engineering and separate permits.
The general contractor must hold a B-General Building license. Electrical work requires a C-10, plumbing a C-36, and HVAC a C-20. Verify all licenses at cslb.ca.gov. A single B-General contractor can supervise all trades, but cannot self-perform specialized work outside their classification.
The Bottom Line
Oakland construction rewards preparation and punishes haste. The seven planning districts, the Hayward Fault zone, the pre-1940 housing stock, and the two-track permit system create a landscape where the same project type has different requirements on different blocks. The contractors who thrive here - and the homeowners who thrive with them - are the ones who document before they build: permits verified, licenses checked, substrate investigated, price written and signed.
Rowan Construction Group Oakland has operated under this discipline since 2007, across 4,000-plus projects, with every one quoted in writing before work started and documented with a photo record when the crew left. The Haven Standard isn’t a slogan; it’s the system that keeps projects within a few percent of the agreed price. If you’re planning construction in Oakland, start with information worth screenshotting: call (628) 300-4376 for a free estimate, or bring a competitor’s written quote for a Free Second Opinion.
Written by Grant Rowan, Owner at Rowan Construction Group Oakland, serving Oakland since 2007.