

Free written scope consultation - allowances, timeline, and change-order rules on paper before a single trade is scheduled
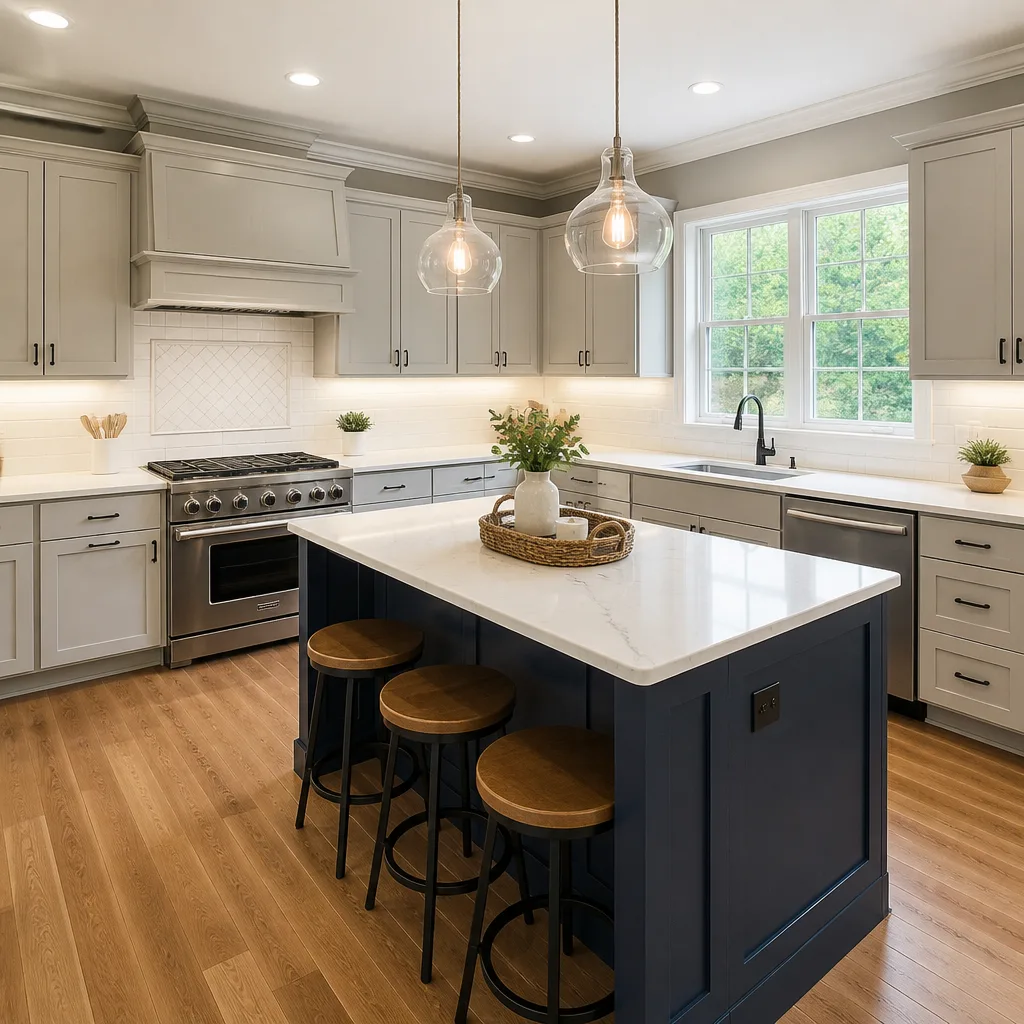
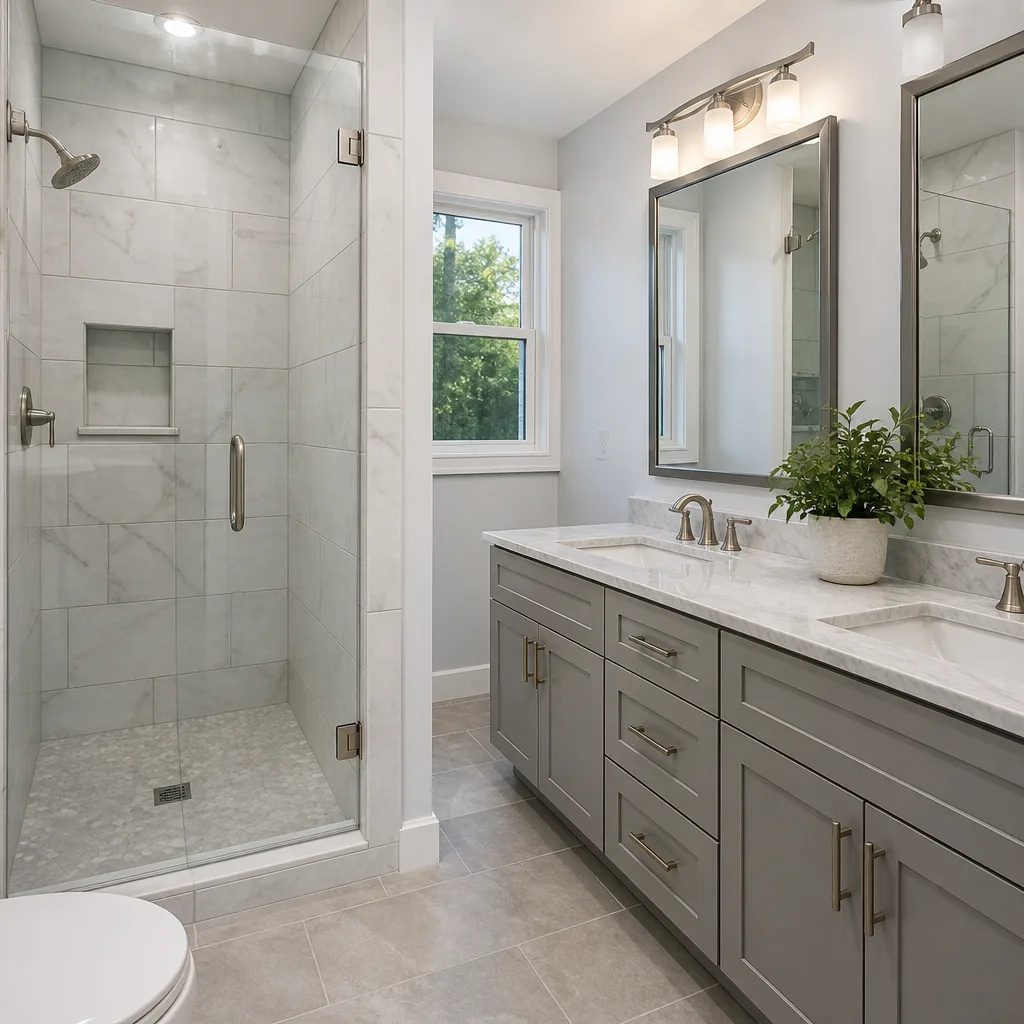
 Before
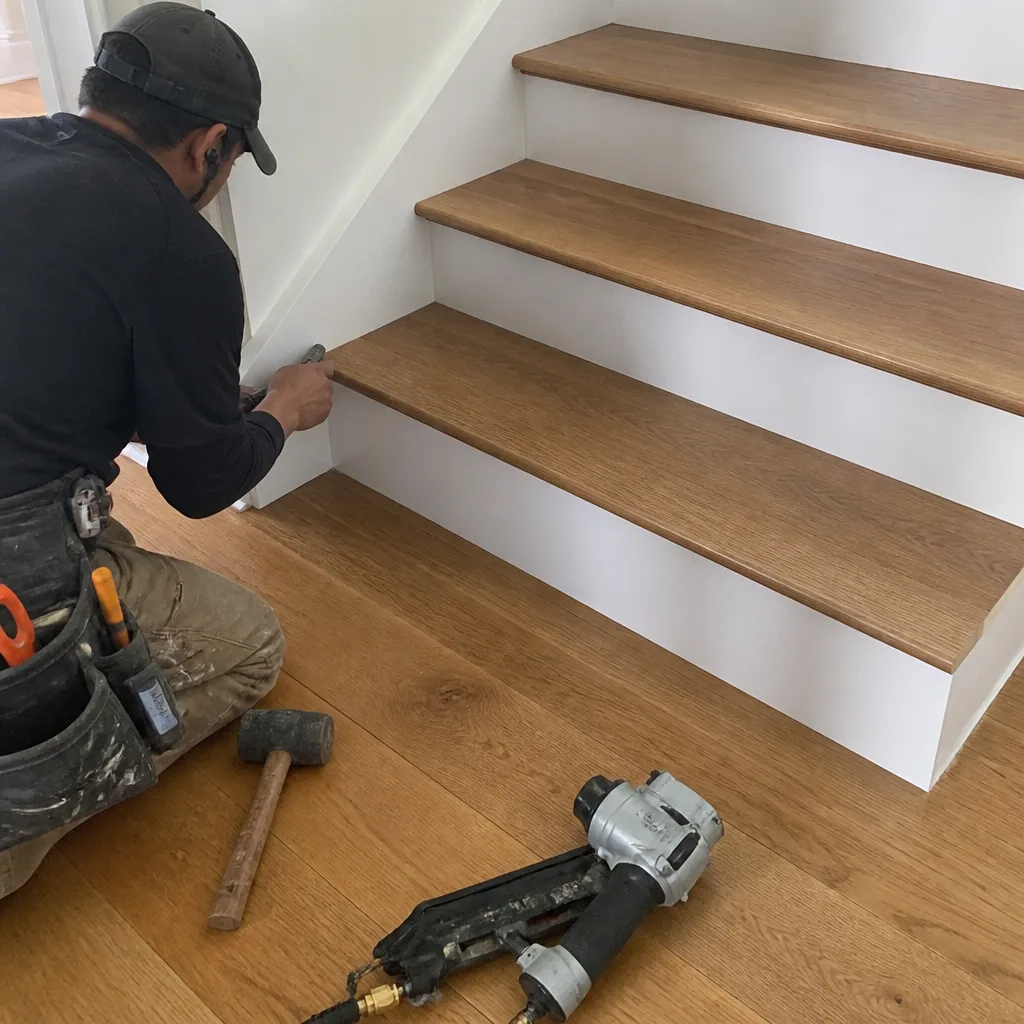 After
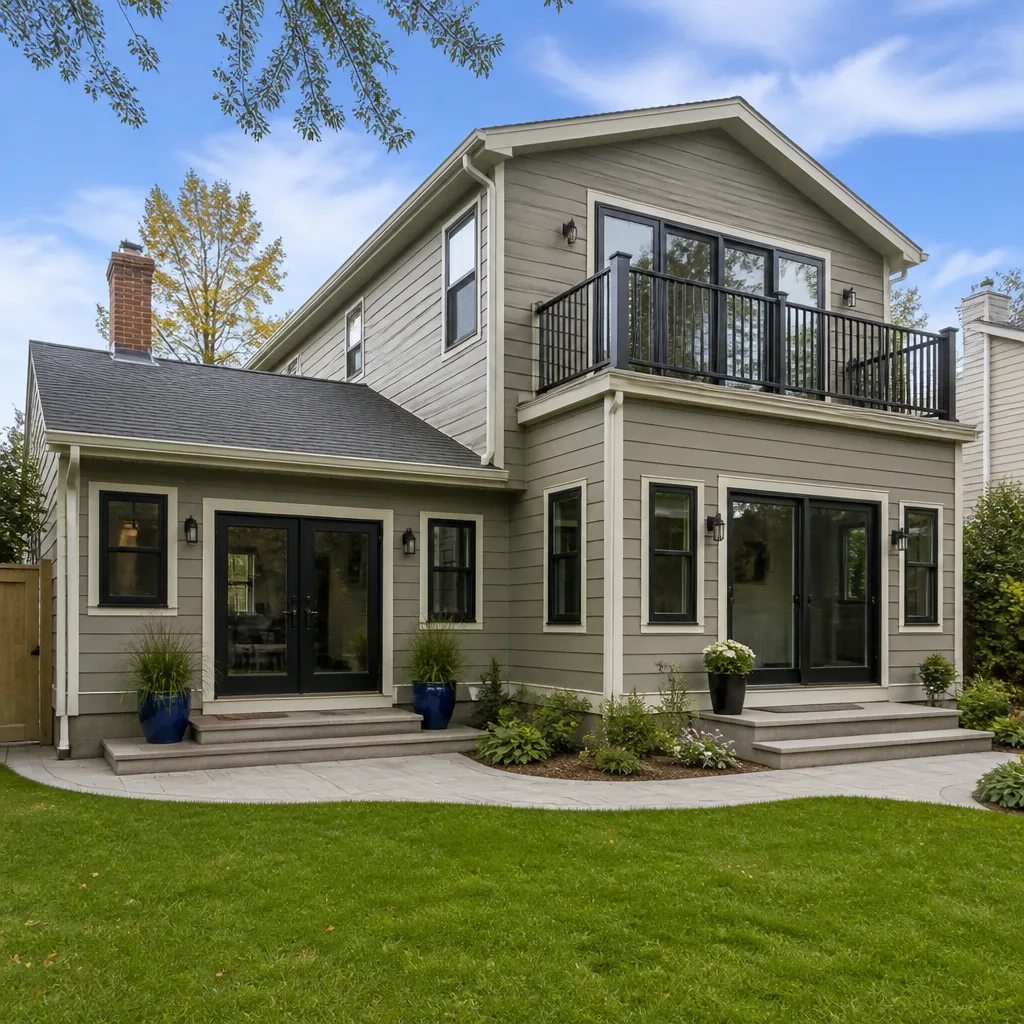
After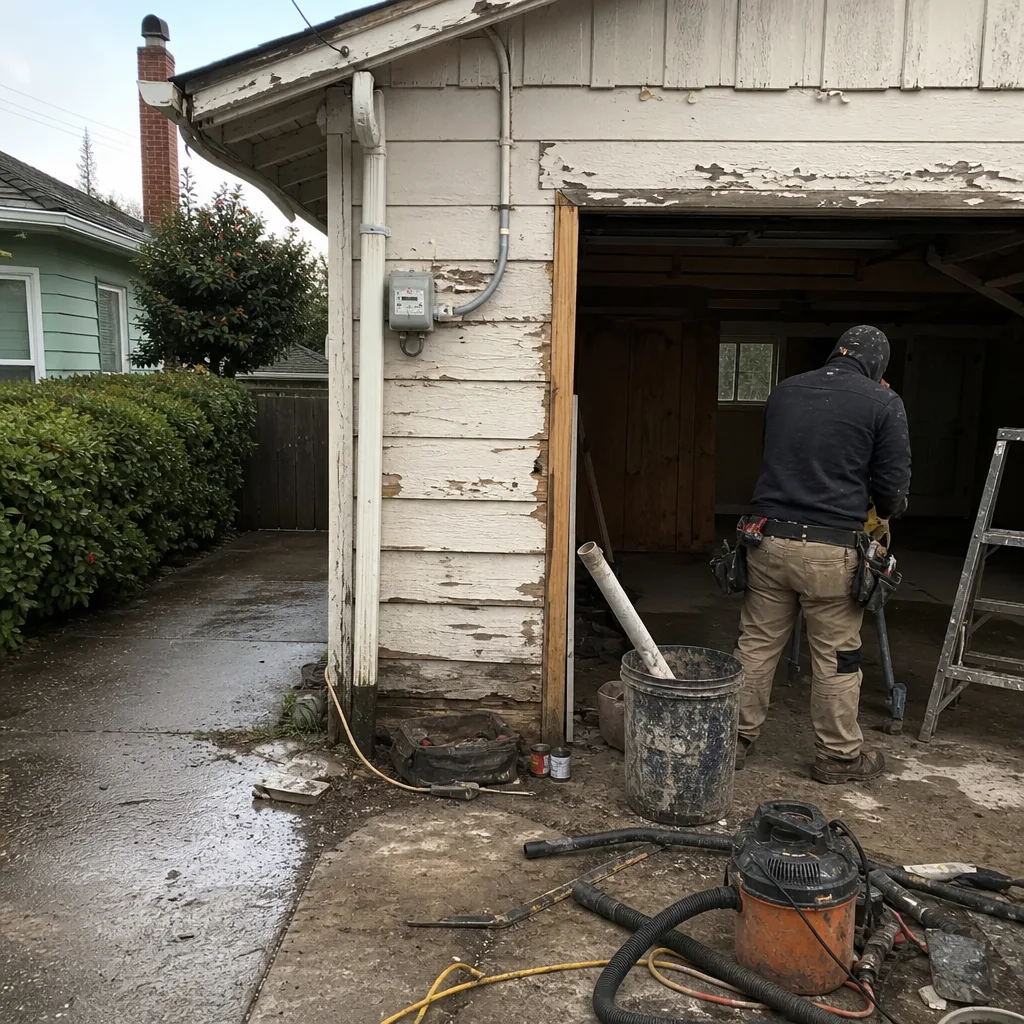 Before
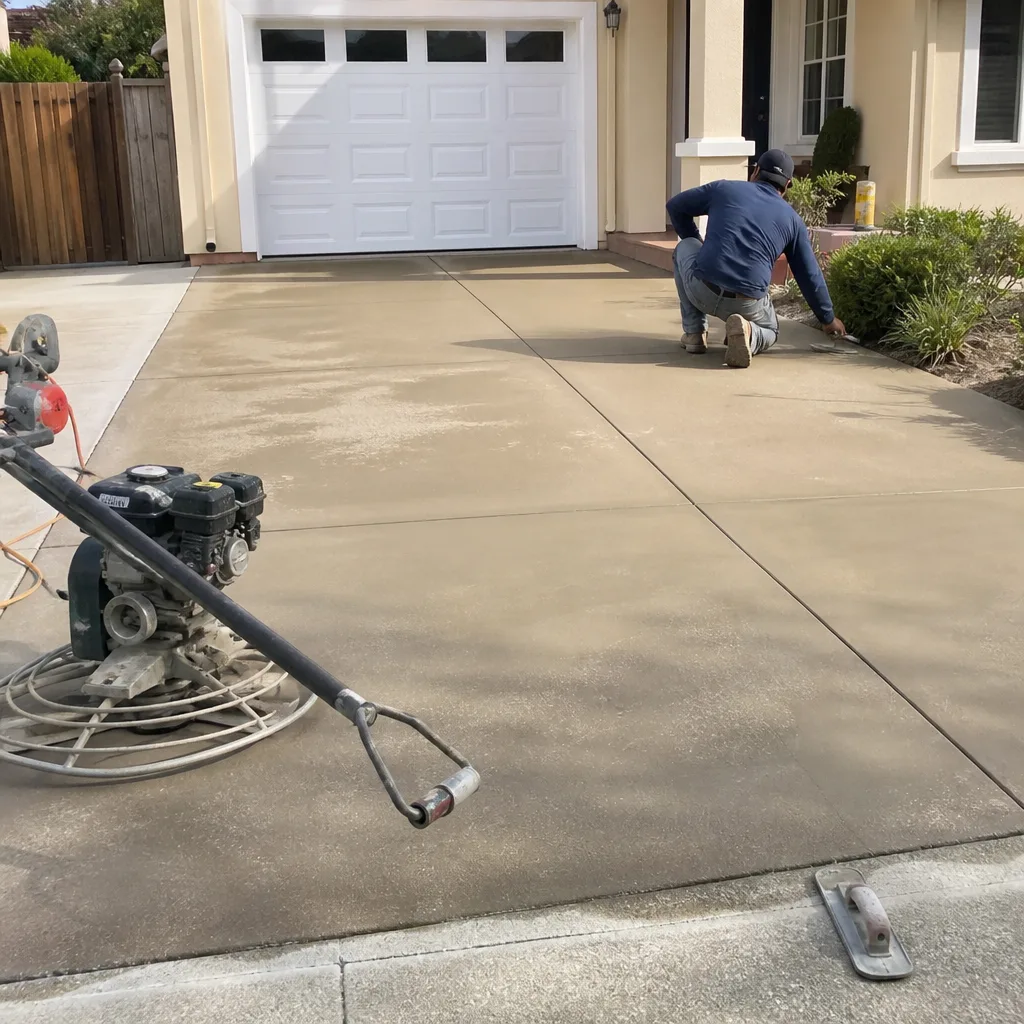 After
AfterFast, Reliable Home Additions & ADU Across Richmond
A typical home addition in Richmond runs $45,000-$130,000, while a detached ADU usually falls between $90,000 and $220,000. Most projects take 4-8 months from signed contract to final inspection, depending on what opening up the walls reveals. Call (628) 300-4376 to schedule your free estimate, and we’ll walk your property with a written price before any work starts.
We serve Richmond from our San Francisco Bay Area dispatch office, with crews that know the difference between an Iron Triangle wartime cottage and a Point Richmond Craftsman. That local knowledge matters because the two houses need completely different pre-construction assessments. We’ve been called to enough Richmond jobs to know that bay-mud soils, marine moisture, and 80-year-old building materials aren’t exceptions here. They’re the baseline.
Why Rowan Construction Group Oakland Is Richmond’s Preferred Home Additions & ADU Company
Our reputation in Richmond is built on documentation, not promises. We’ve delivered over 4,000 projects since 2007, every one with a written price before work started and a documented photo record when the crew left. Richmond homeowners find us because they read the three-star reviews and want to know how a contractor handles what goes wrong. Our answer: Clause 1 of the Haven Standard says the price is written before anyone starts, and Clause 3 says no change proceeds without a signed change order.
Response time to Richmond is typically same-week for estimates. We don’t play urgency theater with “limited slots,” but we do answer calls with a live person 24/7 and confirm appointments by text. Our crews are background-checked and uniformed, and they arrive with the understanding that Richmond’s flatlands require corrosion-resistant fasteners, borate-treated framing, and vapor barriers that inland East Bay contractors might treat as upgrades.
We’re familiar with Richmond’s permit landscape, from the City of Richmond Building & Safety Division’s requirements for ADU fire separation to the BAAQMD rules that affect demolition on pre-1978 housing. That familiarity saves timeline. We’ve also worked enough in the 94801, 94804, and 94805 ZIP codes to know which blocks sit on engineered fill and which don’t, and we price accordingly from the first walkthrough.
Our Home Additions & ADU Services in Richmond
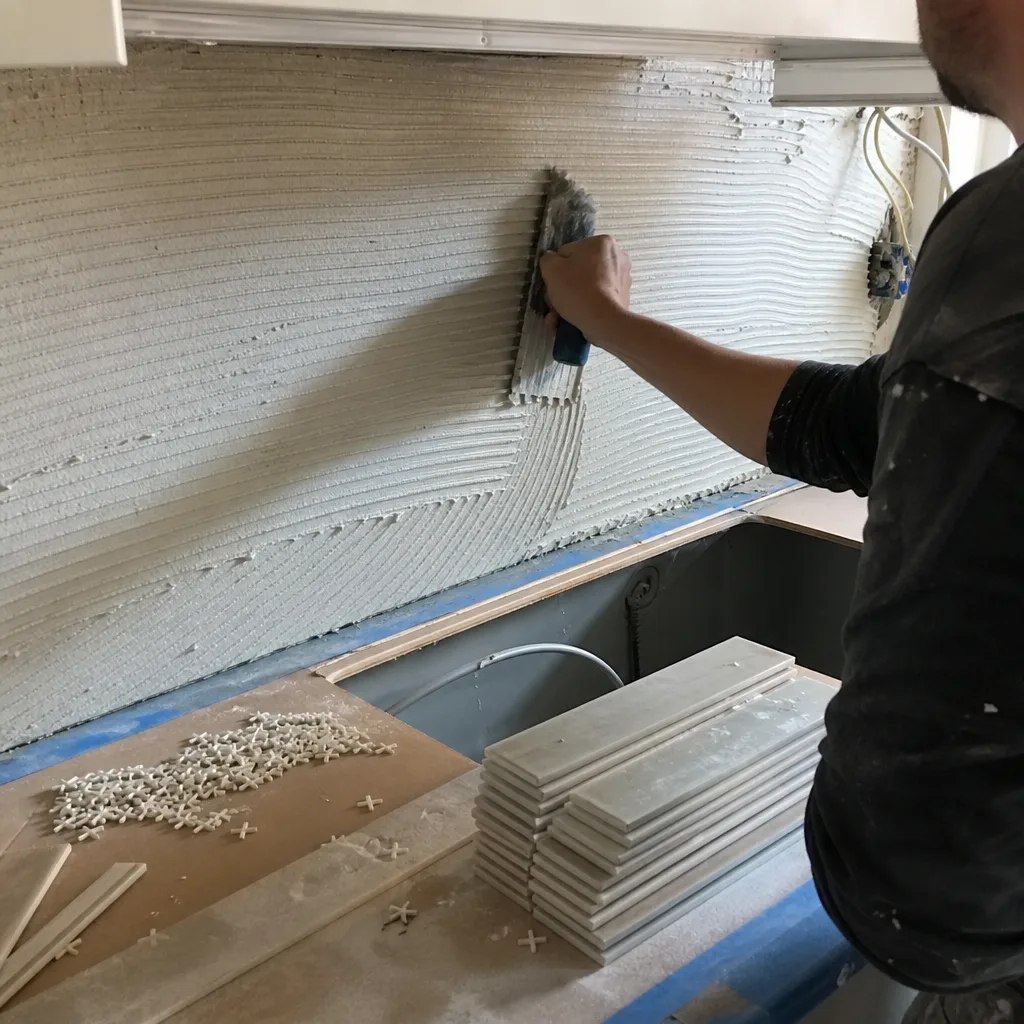
ADU Design & Permitting
ADU design and permitting in Richmond starts with a site analysis that most contractors skip. We check soils conditions, especially in the flatlands near the Marina and former Shipyard footprint, where bay mud and engineered fill routinely trigger geotechnical requirements. A soils engineer may specify helical piers or a continuous grade beam for the ADU foundation, and we price that into the contract from day one rather than discovering it mid-excavation. Our architectural drawings include fire separation, utility tie-in, and parking waiver documentation that Richmond’s Planning & Building Services requires. Under the Haven Standard, the permit timeline and any geotechnical scope are written into the contract with allowances for what the soils report might reveal.
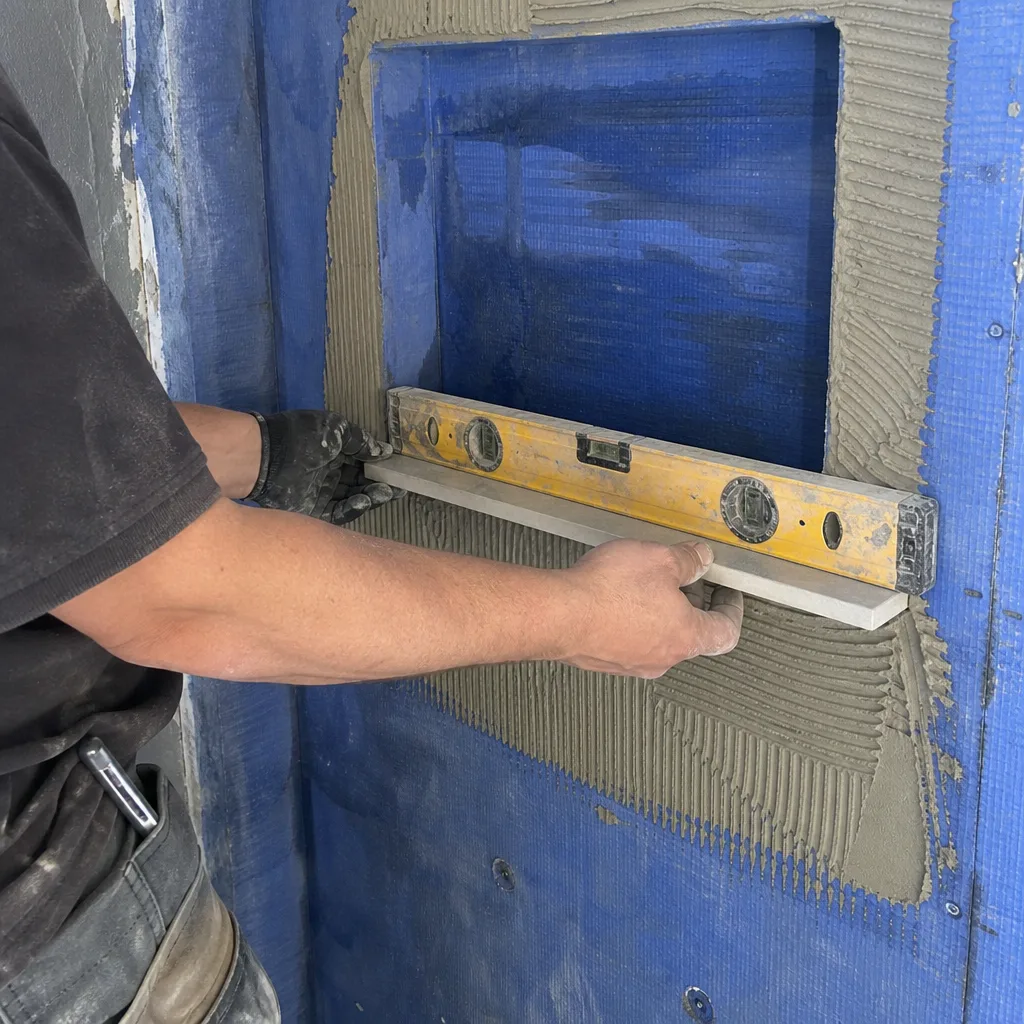
Garage Conversion ADU
Garage conversions in Richmond typically run $30,000-$80,000, but the real question is what’s under the slab. Many Richmond garages, especially in the Iron Triangle and surrounding flatland neighborhoods, were built on the same bay-mud fill as the main house. We order a soils assessment before we price the foundation, because converting a garage to living space means meeting current residential code for seismic and moisture protection. The original slab may need to be replaced with a stem-wall foundation. We also test for asbestos in the original roofing felt and any floor tiles before demolition starts. Abatement is priced separately with a written allowance, so the homeowner sees the number before walls come down.
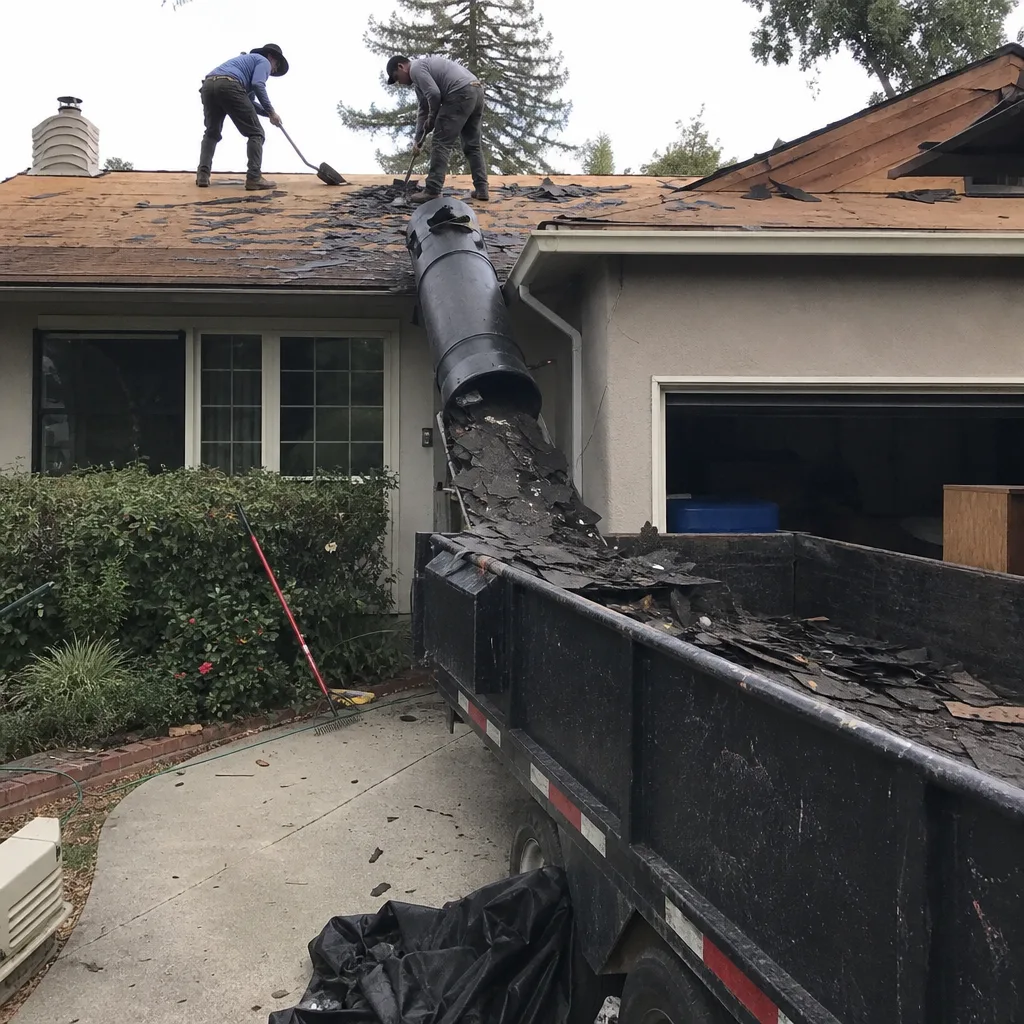
New Detached ADU
A new detached ADU in Richmond is the most complex residential project we handle, and the most rewarding. The standalone structure needs its own foundation, utilities, and weather-resistive envelope, all in a city where marine winds accelerate fastener corrosion and paint failure on west-facing elevations. We specify corrosion-resistant hardware, borate-treated framing, and a robust WRB (weather-resistive barrier) as standard, not upgrades. In the flatlands, the foundation design depends on the soils engineer’s report, and we’ve learned to lead with helical piers or grade beams in the contract rather than hope the soils cooperate. Every detached ADU we build in Richmond includes a documented photo record of each phase, from pier installation to final trim.
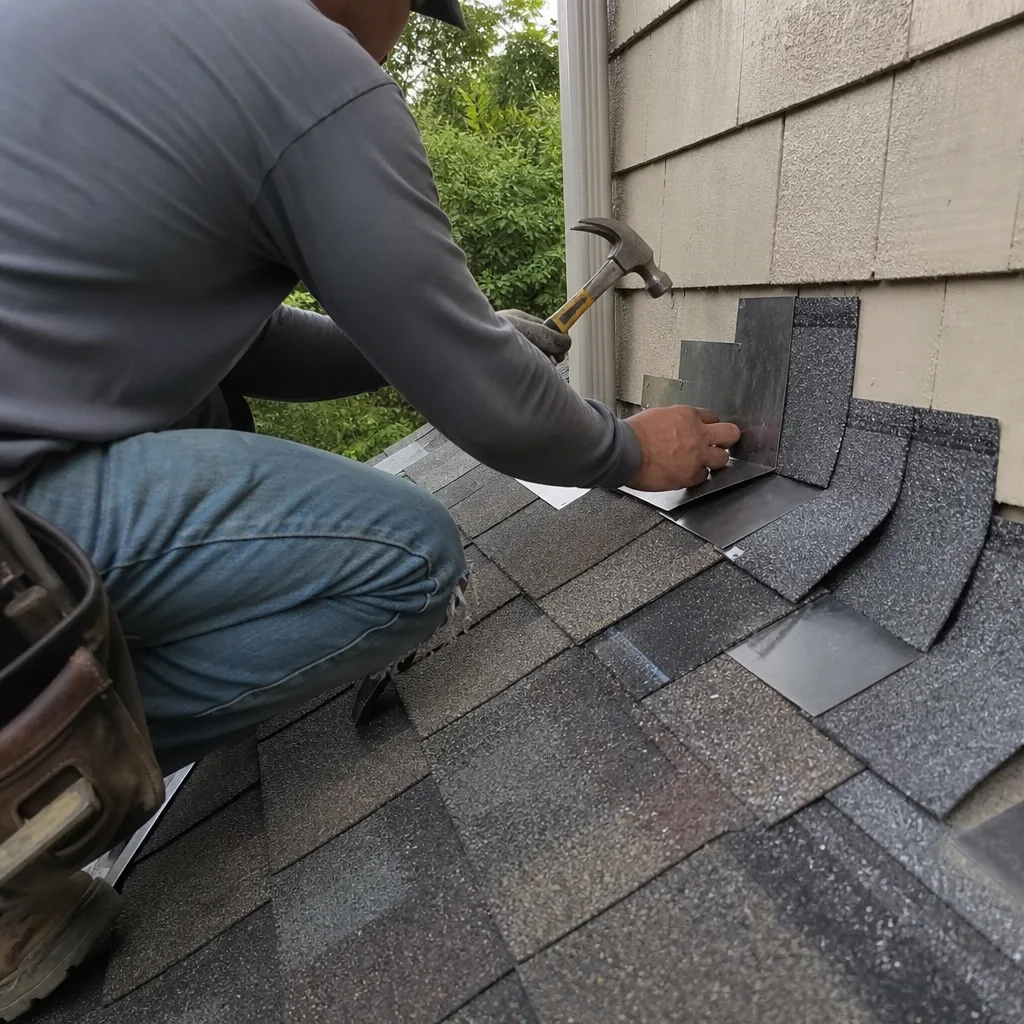
Junior ADU & Interior Conversion
Junior ADUs and interior conversions in Richmond often happen within the existing envelope of those small 1940s worker cottages. The challenge is square footage and code compliance. A junior ADU needs a separate entrance, kitchen facilities, and its own bathroom or shared access, all within a house that may still have knob-and-tube wiring and galvanized supply lines. We open walls with a licensed asbestos inspector present, test for lead paint, and write any remediation into the contract before we touch a stud. In Point Richmond’s older Victorian stock, we encounter balloon framing and lath-and-plaster that require different structural strategies than the platform framing in wartime cottages. We price both scenarios accurately because we’ve done both.
What happens when you call
- 1
A real person answersNo phone trees - you reach a local pro.
- 2
You get an upfront price rangeHonest numbers before anyone is dispatched.
- 3
A background-checked tech heads outLicensed & insured, dispatched right away.
- 4
You approve before work beginsNothing starts until you say go.
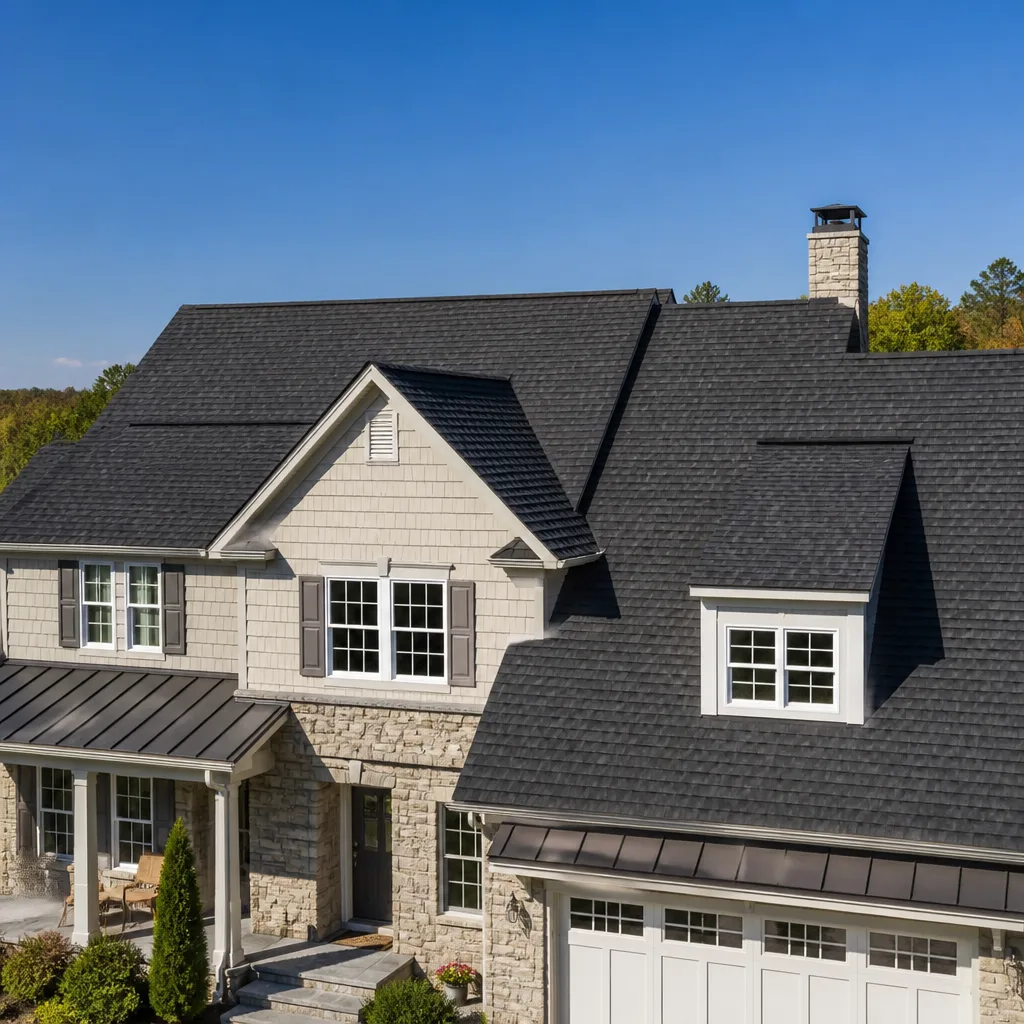
BeforeAfterTrusted Brands We Service in Richmond
Our quotes use real numbers from vetted brands, not placeholder allowances that inflate later. For windows and exterior doors in Richmond’s marine climate, we specify Therma-Tru fiberglass entry systems and ViewLux vinyl and aluminum window lines that resist salt-laden moisture without the maintenance burden of wood. On interior conversions and additions where glass partition walls or specialty glazing make sense, Mr-Glass systems integrate with standard framing. For fencing and site work around ADUs, Barrette vinyl and aluminum lines hold up against the corrosion that Richmond’s bay-facing properties experience. We stock or can source these brands with turnaround that doesn’t hold up the permit schedule.
Common Home Additions & ADU Problems We See in Richmond Homes
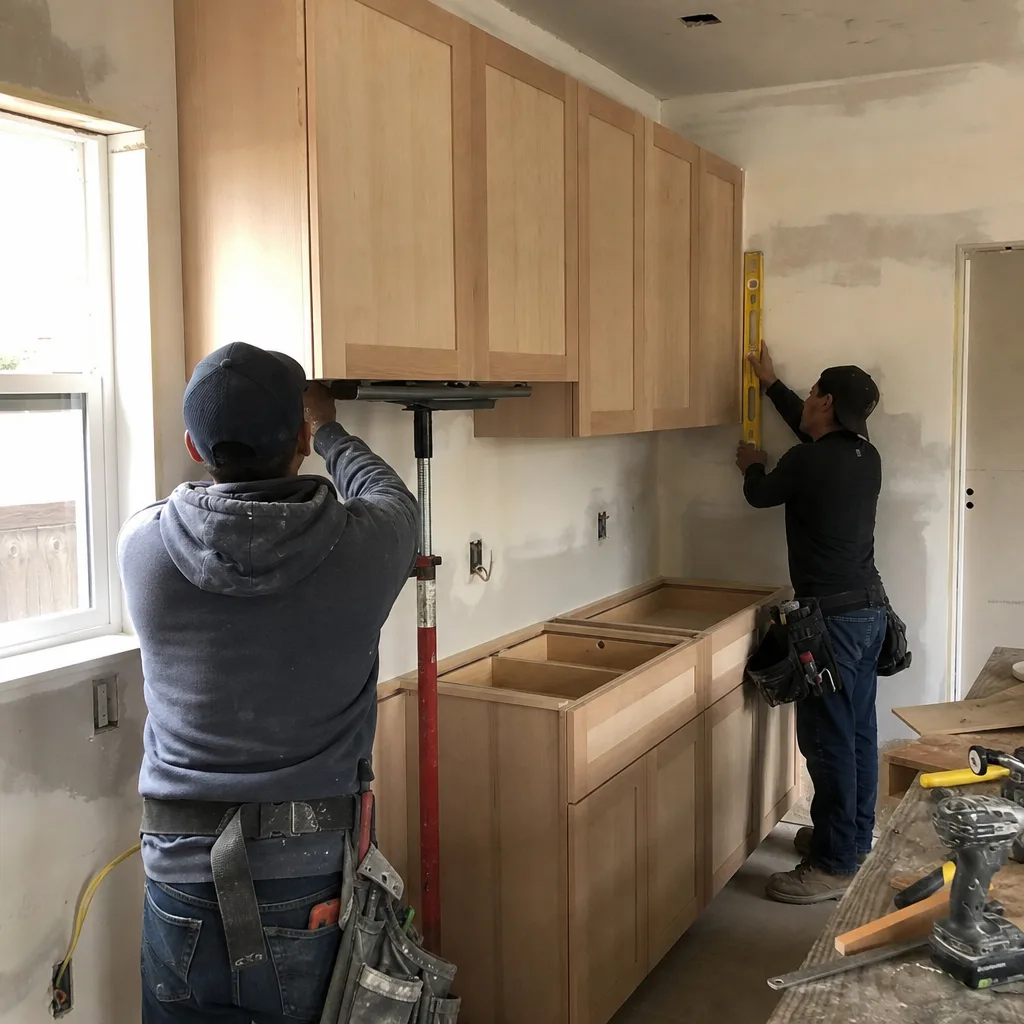
- Asbestos and lead in pre-construction surveys. We were called out to a 1943 wartime worker cottage in the Iron Triangle - narrow lot, original knob-and-tube wiring, galvanized supply lines weeping at the joints, and the hall bath’s tile subfloor soft from decades of a failed wax ring. The homeowners wanted a rear room addition plus a detached ADU, and the soils engineer flagged liquefaction potential in the bay-mud fill, so we priced helical piers on the ADU foundation from day one instead of waiting for a change order. We abated the asbestos floor tile and pipe insulation first, wrote the abatement and pier scope into the contract with allowances for rough-in surprises, and had inspection sign-off on the cripple-wall retrofit before we framed a single new wall.
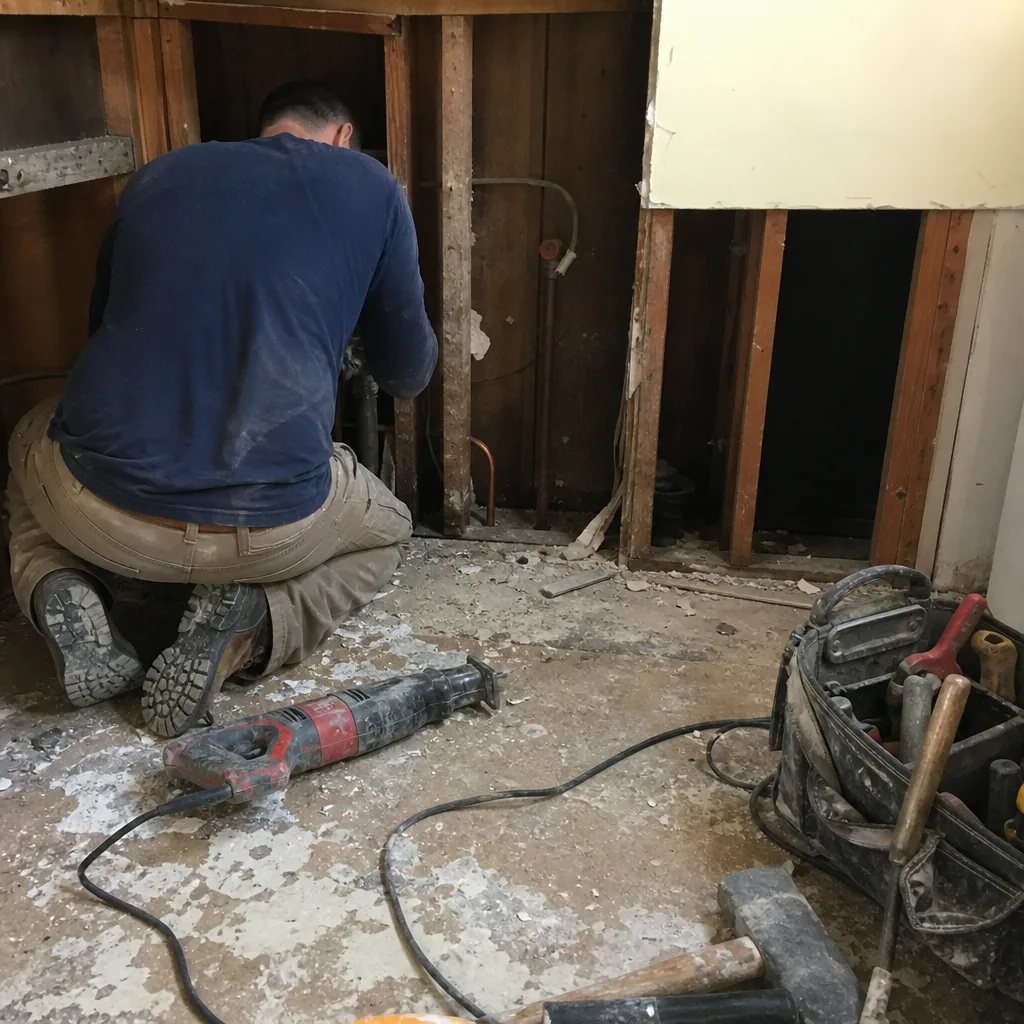
- Surprise wiring and framing once walls open. Richmond’s wartime cottages were built fast with materials that don’t meet current code. Opening a wall for a room addition often reveals undersized framing, ungrounded circuits, or plumbing routed through structural members. We write allowances for these conditions into every Richmond contract, with unit pricing for rewiring, sistering joists, or relocating supply lines. No work proceeds on any of it without a signed change order.
- Bay-mud soils requiring engineered foundations. Large portions of Richmond’s lower-elevation flatlands sit on bay mud and engineered fill, meaning foundation contractors regularly encounter soils with high liquefaction potential where helical piers or continuous grade beams are required by soils engineers. This adds cost and timeline that neighboring hillside cities like El Cerrito simply don’t face. We order the soils report before we quote, not after we dig.
- Marine moisture destroying new work on old envelopes. Richmond’s direct exposure to San Francisco Bay funnels persistent marine winds and salt-laden moisture into building envelopes on a scale that sheltered inland East Bay cities do not experience. New additions tied into old cottages need careful flashing details, vapor-open assemblies, and materials specified for the exposure. We don’t use the same detail we’d use in Walnut Creek or Oakland.
Pricing for Home Additions & ADU in Richmond, CA
These are the ranges we see on actual Richmond projects, with the understanding that wartime-cottage conditions and bay-mud soils move the needle within each band.
| Service | Typical Range in Richmond |
|---|---|
| Home Addition | $45,000-$130,000 |
| ADU Construction | $90,000-$220,000 |
| Garage Conversion | $30,000-$80,000 |
What moves a project toward the top of the range: helical piers or grade beams for liquefaction-prone soils, asbestos abatement and lead paint remediation, full electrical and plumbing replacement, and seismic retrofit scope triggered by the permit. What keeps it controlled: a pre-construction survey that identifies these conditions before contract, with allowances written in at unit prices rather than open-ended contingencies.
Under the Haven Standard, every quote is a flat written price with a written scope and a written warranty. Bring a competitor’s written estimate and we’ll review it line by line at no charge. Call (628) 300-4376 to schedule your free estimate.
We Also Serve Cities Near Richmond
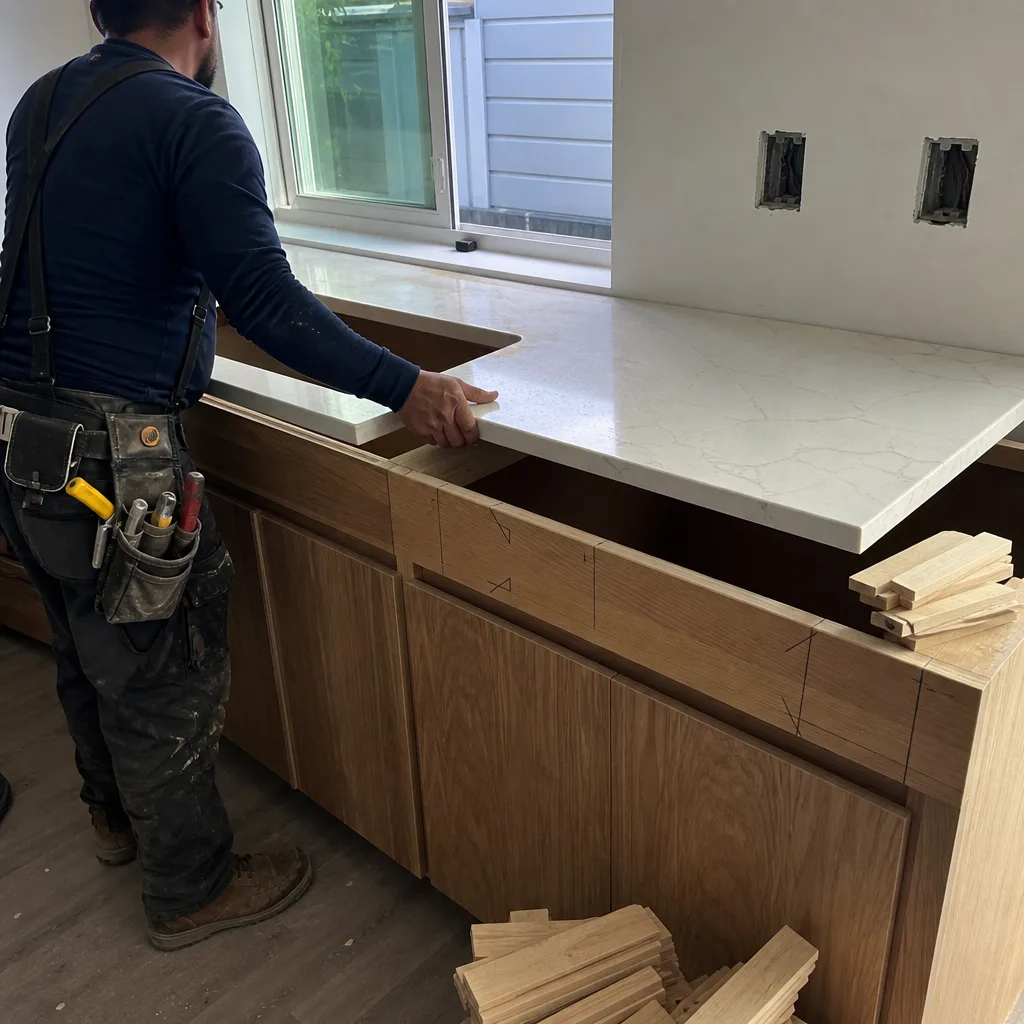
Our Home Additions & ADU crews work throughout the East Bay, including Richmond, Berkeley, Alameda, Oakland, and Walnut Creek. Each city has its own soil conditions, housing stock, and permit timelines, and we price accordingly rather than using a regional average that doesn’t fit any one jurisdiction.
Serving Richmond, CA - Our Local Coverage Area
We’re based in the Richmond area and know this community well. Use the map below to see our service coverage - if you’re nearby, we can almost certainly help.
FAQs - Home Additions & ADU in Richmond
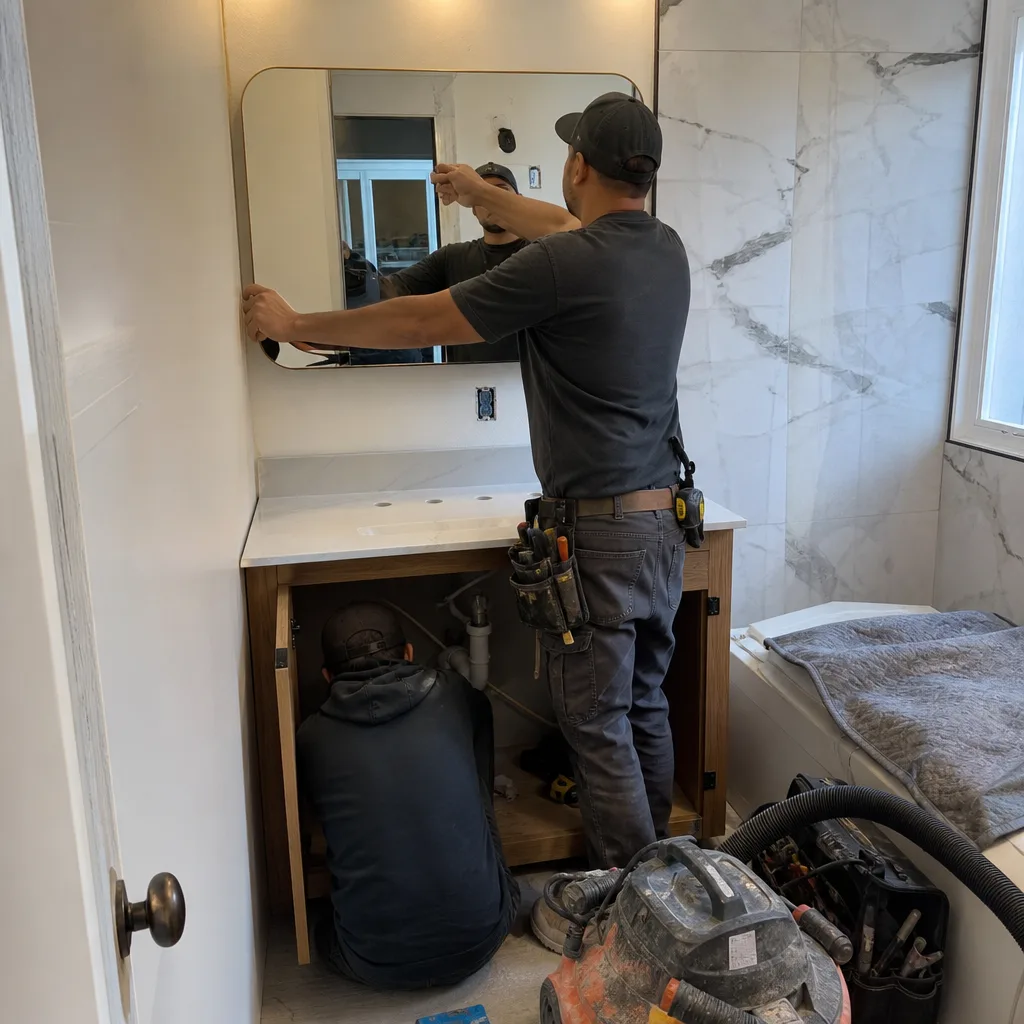
Richmond’s flatlands sit on bay mud and engineered fill near the former Kaiser Shipyard footprint, so soils engineers routinely require helical piers or continuous grade beams for additions and ADUs - a geotechnical cost and timeline that hillside neighbors like El Cerrito never face. On the same job, the 80-year-old wartime cottage itself adds a pre-construction layer: asbestos abatement on floor tiles and pipe insulation, lead paint remediation, and seismic cripple-wall retrofits before framing can even open. We write all of this into the contract with specific allowances, so the homeowner sees why the Richmond number differs from an inland quote. Call (628) 300-4376 for a written estimate that accounts for your specific property conditions.
We inspect before we quote, and we write allowances into the contract for the conditions we expect to find. On a Richmond wartime cottage, that means unit pricing for knob-and-tube replacement, galvanized supply line updates, sistering undersized framing, and subfloor repair from old leaks. No work on any of these items proceeds without a signed change order that references the pre-agreed unit price. The Haven Standard’s Clause 3 requires this discipline, and it’s why our projects finish within a few percent of the agreed price. Call (628) 300-4376 to review how allowances work on your specific project.
Yes. Large portions of Richmond’s lower-elevation flatlands - particularly near the Marina, the former Shipyard footprint, and the industrial bayfront - sit on bay mud and engineered fill with high liquefaction potential. Skipping the geotechnical report and discovering liquefaction potential mid-excavation forces helical piers or a continuous grade beam and blows both the draw schedule and the load-bearing assumptions. We order the soils report during design and price the foundation accordingly from day one. Call (628) 300-4376 and we’ll walk you through the timeline and cost.
Richmond’s permit triggers full code compliance for any element that is opened, exposed, or modified. That means ungrounded outlets must be brought to current NEC standards, galvanized supply lines must be replaced with copper or PEX, and any structural modification must meet current seismic requirements including cripple-wall bracing and anchor bolting. The permit also triggers BAAQMD notification for demolition on pre-1978 housing, which requires lead-safe work practices. We price these triggered upgrades into the original contract rather than presenting them as surprises after demolition starts. Call (628) 300-4376 for a scope that accounts for permit-triggered work.
Richmond’s direct exposure to San Francisco Bay funnels persistent marine winds and salt-laden moisture into building envelopes on a scale that sheltered inland East Bay cities do not experience, accelerating wood rot, fastener corrosion, and paint failure on west- and northwest-facing elevations. We specify corrosion-resistant fasteners, borate-treated framing, and robust vapor and weather-resistive barriers as standard practice rather than upgrades. Window and door flashing details are designed for the exposure, and we avoid wall assemblies that trap moisture. The documented photo record on every visit includes envelope details so the homeowner sees the work. Call (628) 300-4376 to discuss material specifications for your project.
Written by Grant Rowan, Owner at Rowan Construction Group, serving Richmond since 2007.