
Free written scope consultation - allowances, timeline, and change-order rules on paper before a single trade is scheduled
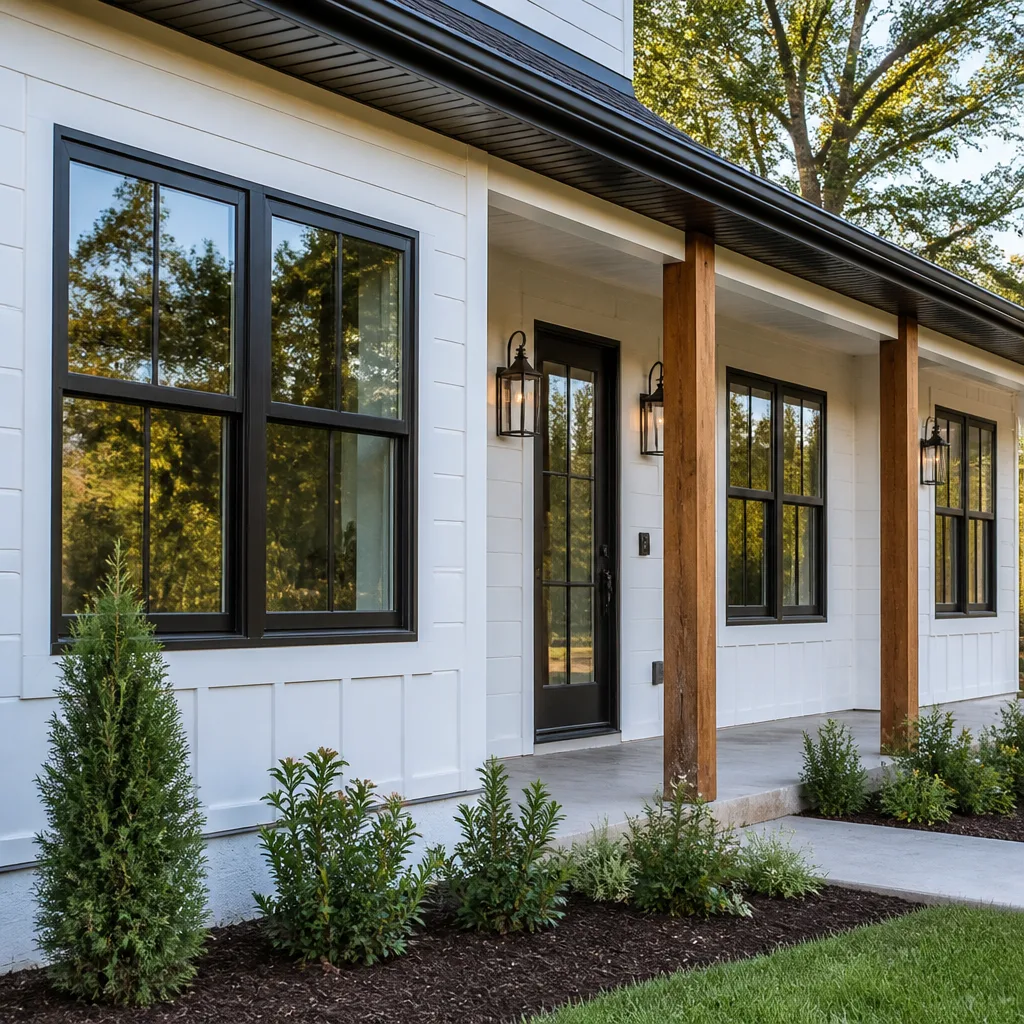
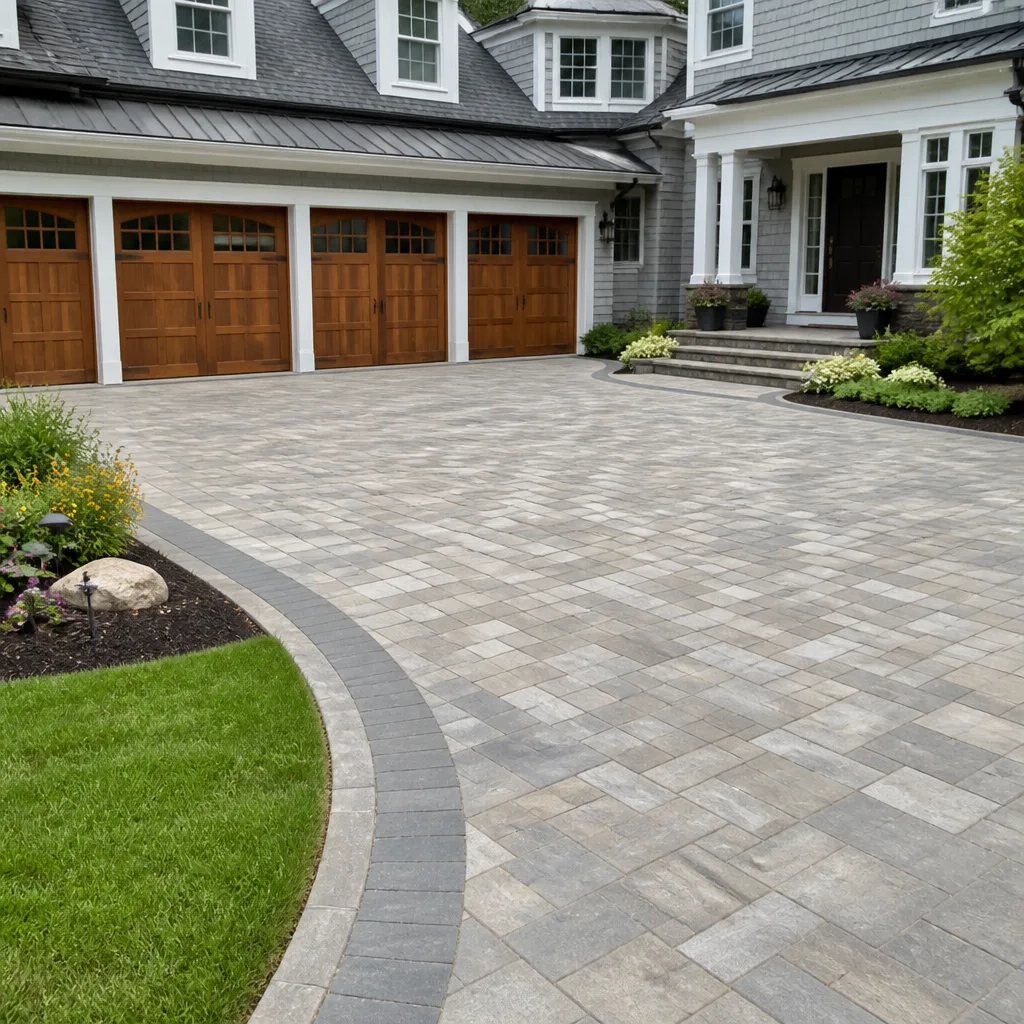

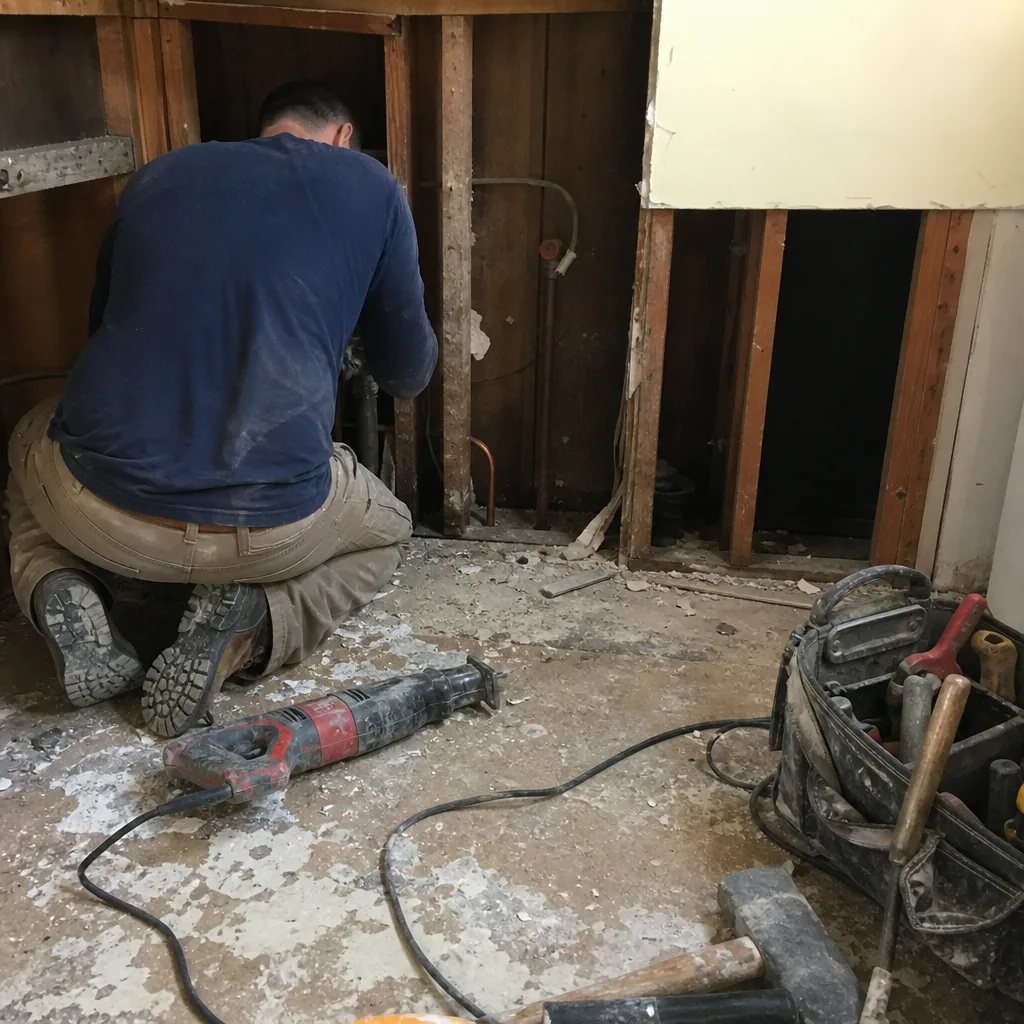 Before
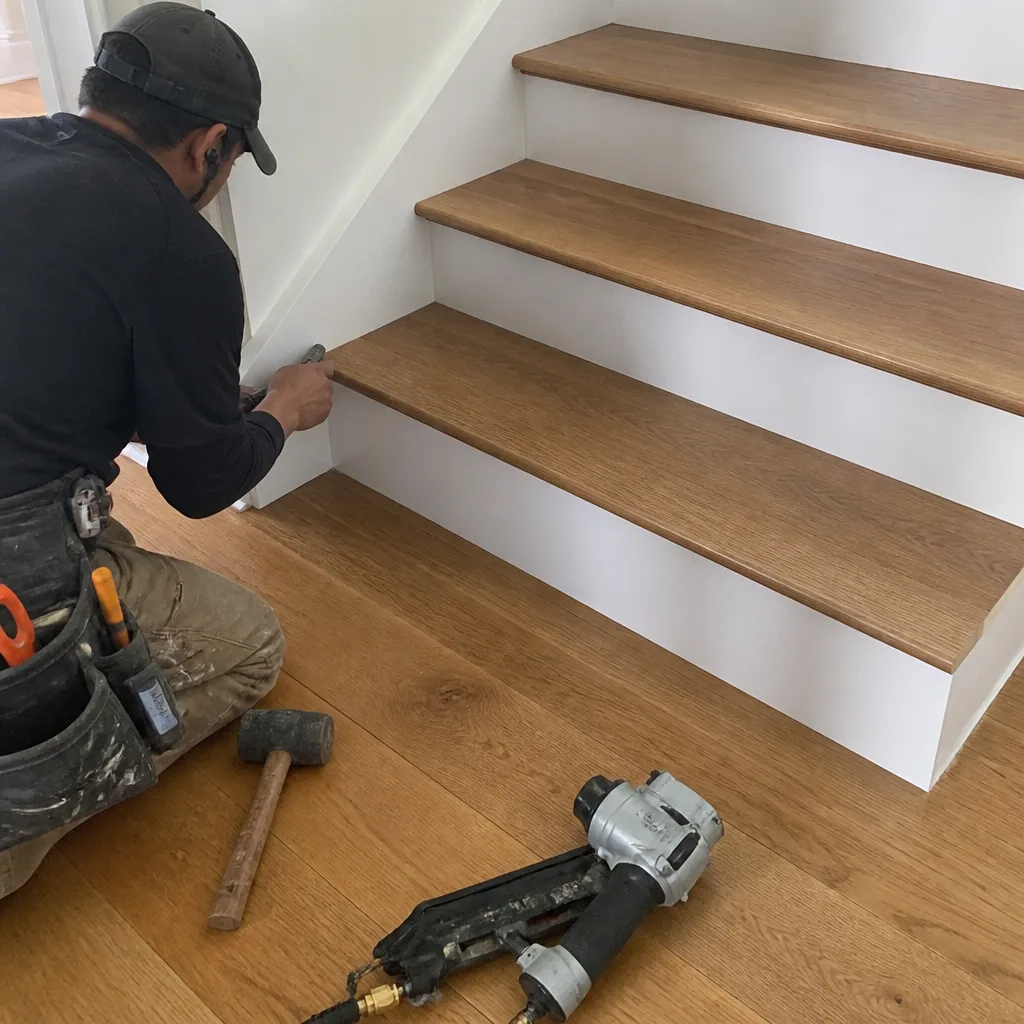 After
After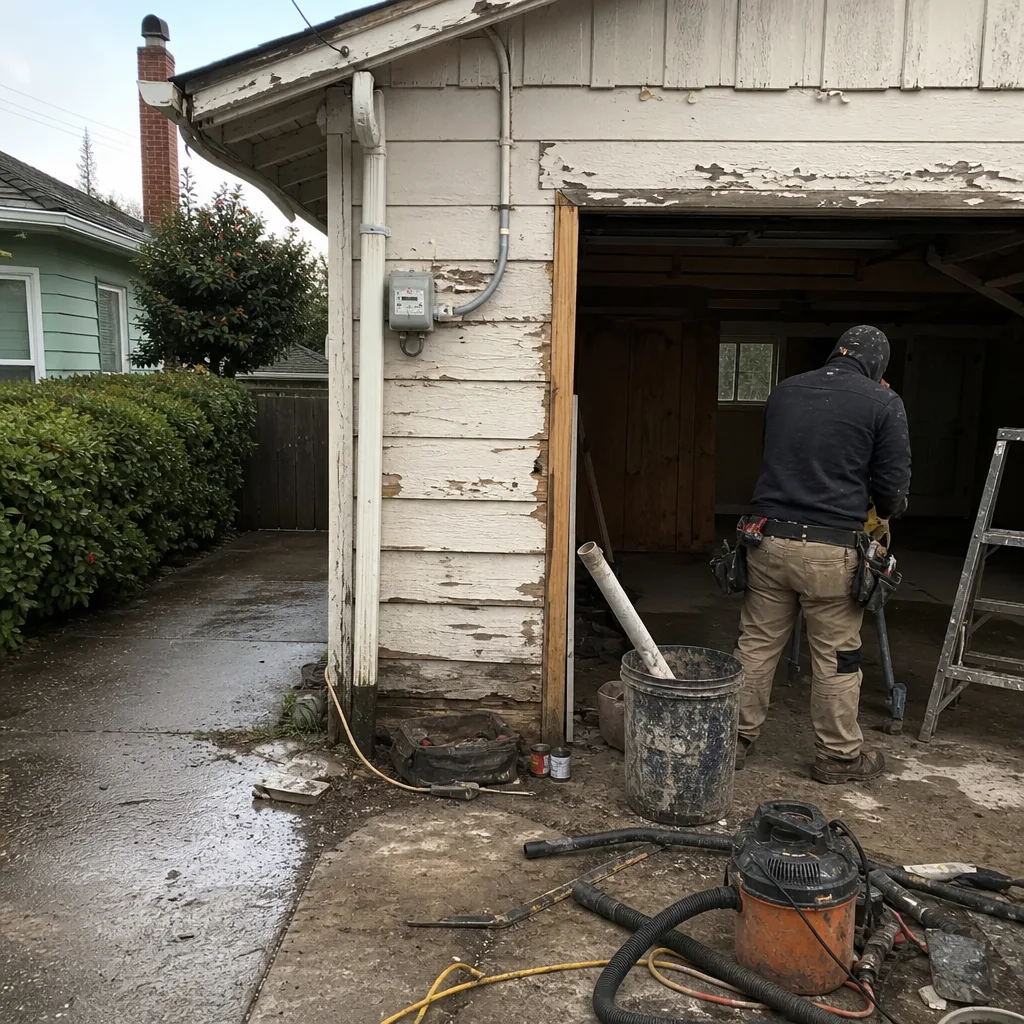 Before
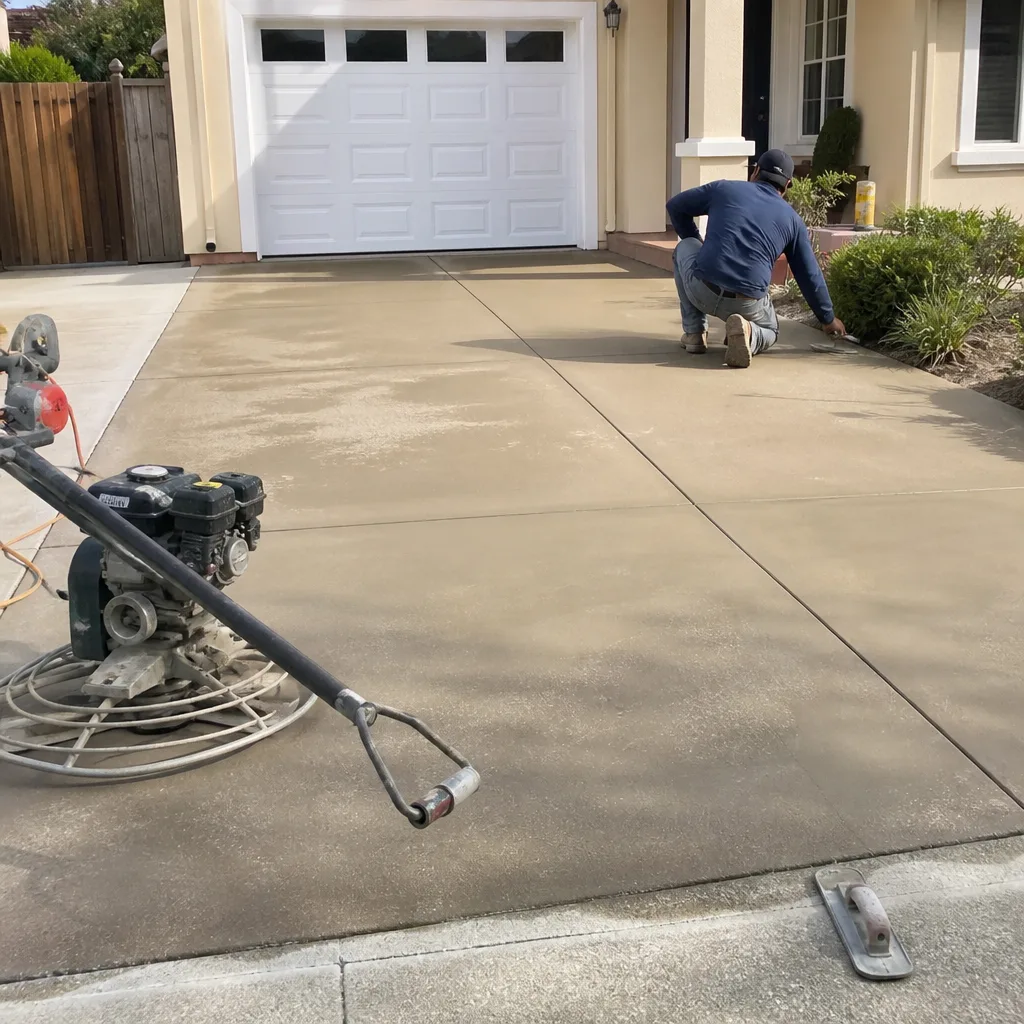 After
AfterConstruction Before & After in Oakland, CA
Photos don’t hedge. A kitchen with 1970s linoleum and a kitchen with Cambria quartz tell two different stories, and the homeowner in between is the one who lived it. We’ve documented every project since 2007 because the work should speak before we do.
Recent Transformations
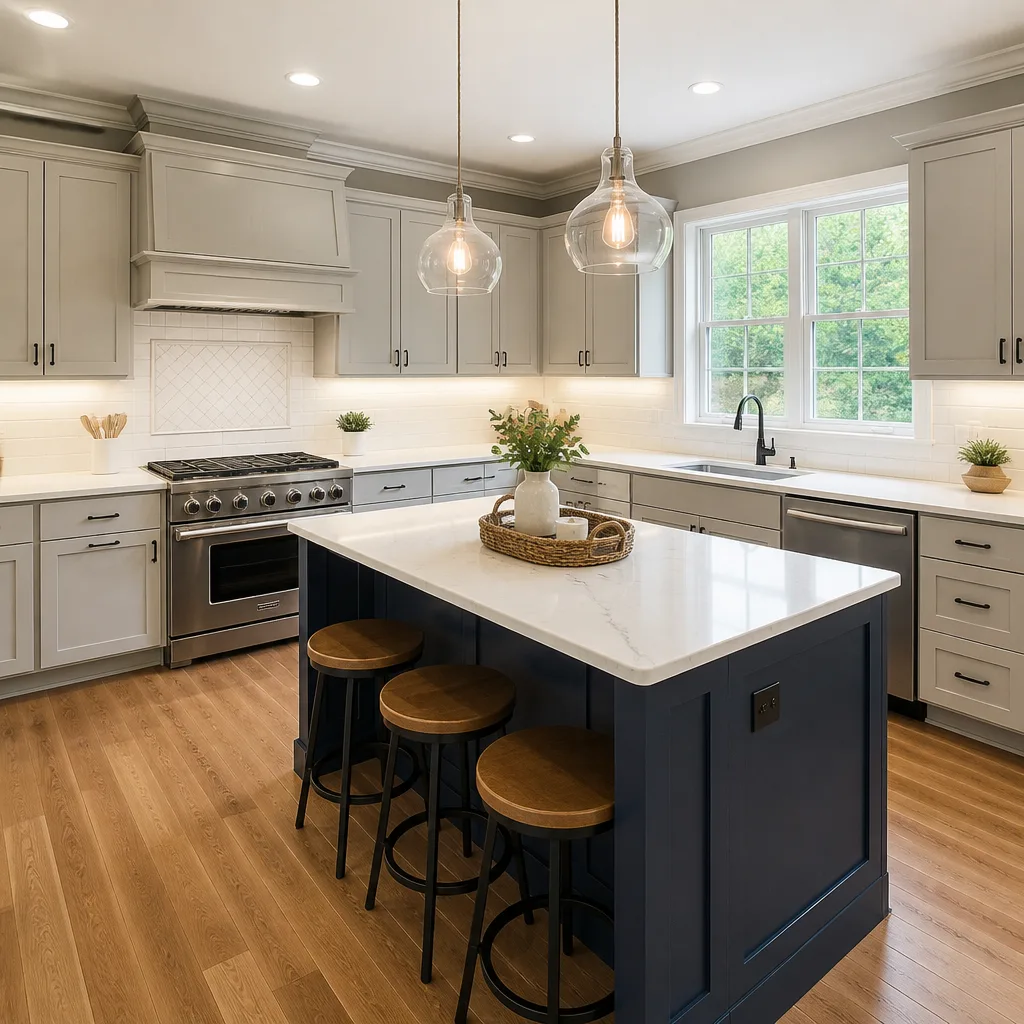
Kitchen Remodel: Galley Layout with Structural Wall Removal in Rockridge


The wall was load-bearing, which meant the homeowner had two estimates: one that mentioned a beam and one that didn’t. We opened the ceiling, sized an LVL per the structural drawing, and pulled the permit through Oakland Building Services. The quote included the beam, the electrician’s relocation of three circuits, and the drywall repair, so the final number landed within 3% of the written price. The homeowner now has a 10-foot island with seating for four and sightlines to the backyard. Clause 1 meant the price was locked before demolition started; Clause 3 meant the photo record showed every stage of the beam install.
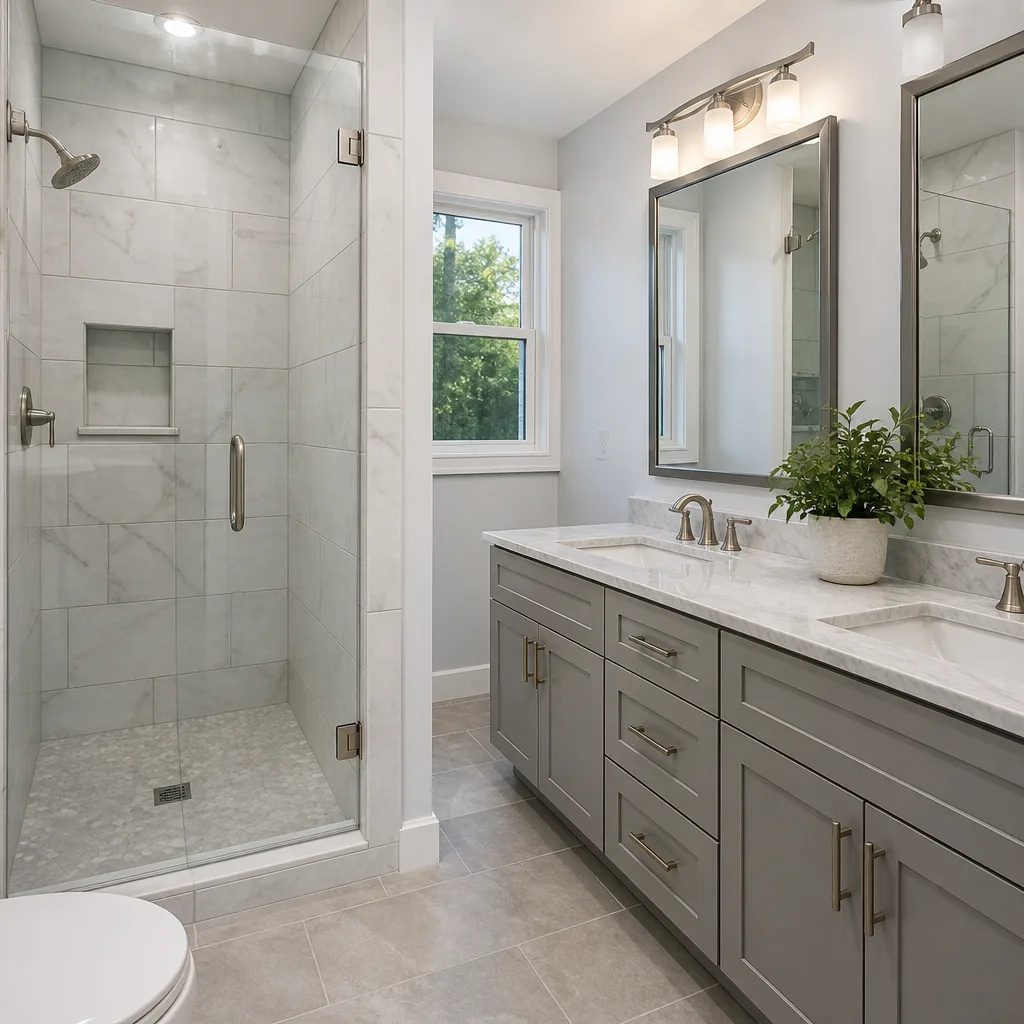
Bathroom Remodel: Leaking Shower Pan and Subfloor Rot in Montclair


The previous contractor had tiled over greenboard without a proper weep screed at the shower base, so water had been migrating for years. We stripped to studs, found the subfloor rot extended 4 feet into the hallway, and documented everything with dated photos before touching a saw. The rebuild included a curbless entry for aging-in-place, a wall-hung Toto Aquia toilet with in-wall carrier, and a heated floor system with its own GFCI breaker. The homeowner brought a competitor’s estimate that omitted the subfloor replacement; our Free Second Opinion walked through the line items and showed where the other quote would have generated a change order mid-job. Final cost matched the written scope.
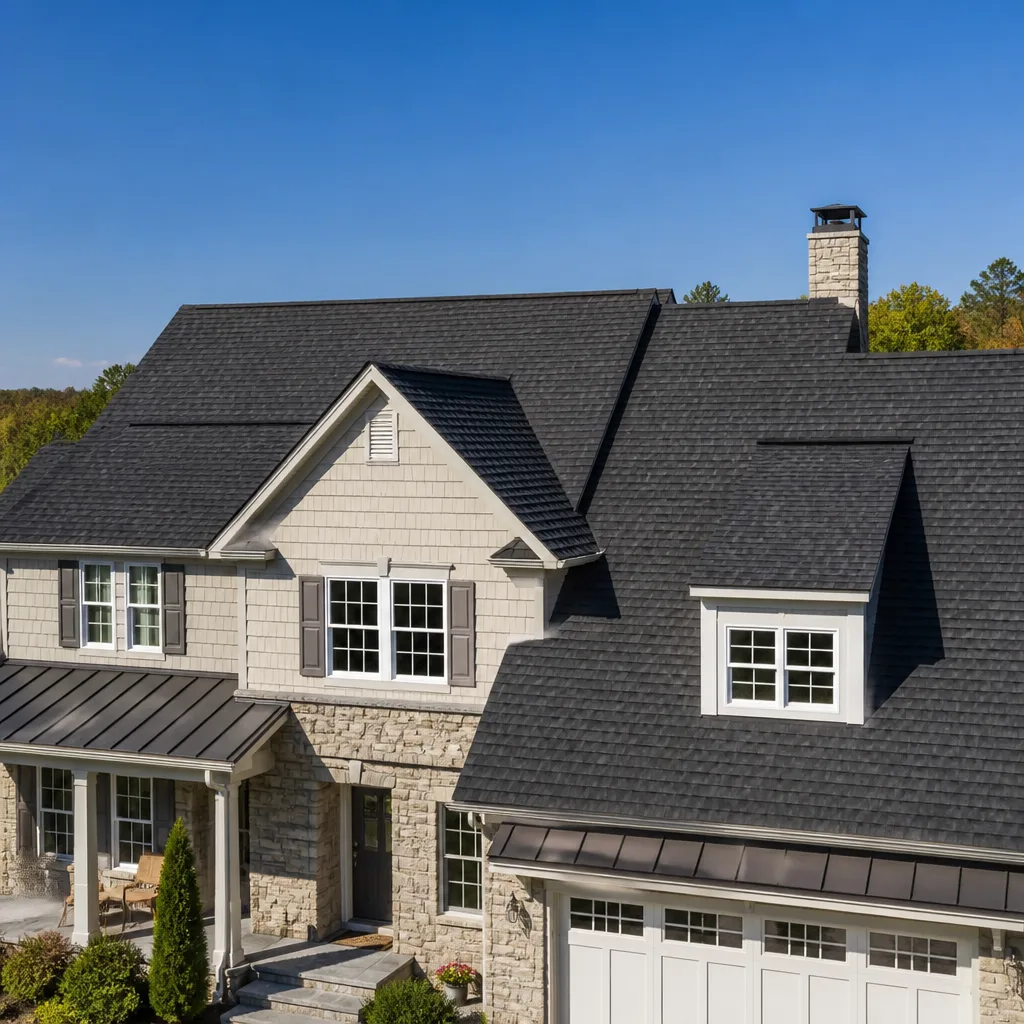
Roofing: Multiple Layer Overlay with Failing Flashing in Maxwell Park


This roof had three layers, which put it over Oakland’s structural load limit and made any repair temporary. We stripped to the sheathing, found three areas of delaminated plywood from prior leaks, and replaced them before laying the underlayment. The chimney got a proper cricket, not more caulk, and the attic ventilation went from two static vents to a continuous ridge vent. The GAF Golden Pledge warranty requires factory-certified installation, which we document with photos of every layer. The homeowner’s insurance adjuster later requested our photo record for a separate claim; we had 147 images with timestamps from that job alone.
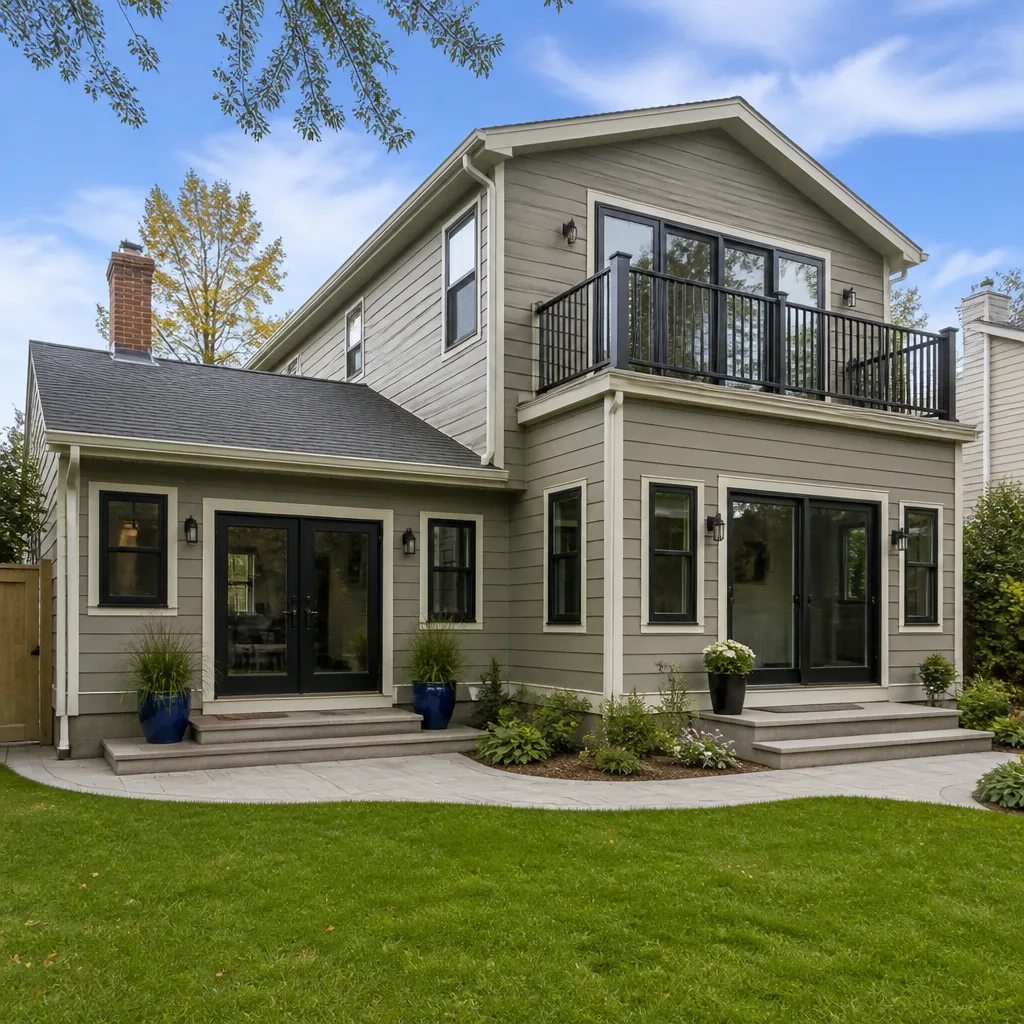
Home Addition & ADU: Garage Conversion with Independent Utilities in Redwood Heights


Garage conversions in Oakland require their own sewer lateral if the kitchen has a dishwasher or disposal, which most homeowners don’t discover until they’re deep into plans. We pulled the permit set, coordinated the sewer lateral separation with EBMUD, and ran a new electrical service from the pole rather than overloading the main house panel. The unit has a 24-inch KitchenAid refrigerator, a two-burner induction cooktop, and a 36-inch shower with a folding seat. The owner uses it for rental income now, and the separate meter means the tenant pays their own usage. We delivered the written price after the utility coordination was confirmed, not before, because quoting a garage conversion without knowing the lateral condition is how projects go sideways.
Windows & Doors: Single-Pane Originals with Failing Frames in Temescal


The homeowner wanted to keep the Craftsman profile, which meant vinyl wasn’t an option and insert replacements would have left the rotted jambs in place. We specified Marvin Elevate fiberglass with a simulated divided lite pattern matched to the originals, and did full-frame replacement so the weight pockets could be insulated rather than sealed empty. The sills were rebuilt with sloped bedding and metal flashing integrated to the WRB. The quote separated the lead-safe work, the full-frame versus insert option, and the finish carpentry, so the homeowner could see exactly where the money went. The crew left a photo record showing the old sill condition, the flashing sequence, and the final trim detail.
Driveway & Pavers: Cracked Concrete with Drainage Reversal in Piedmont Pines


The driveway sloped wrong and the concrete was beyond patch repair. We excavated 8 inches, corrected the grade to shed away from the structure, and installed a permeable aggregate base with Belgard Catalina pavers that allow some infiltration rather than sheet flow. The channel drain at the garage threshold catches anything the grade doesn’t handle. The retaining wall alongside was rebuilt with Techo-Bloc Mini-Creta and geogrid because the original had no drainage behind it and was beginning to rotate. The written scope included the excavation depth, the paver pattern, the drain model, and the wall engineering, so there was nothing to add later. The photo record shows the original grade with a level, the corrected subgrade, and the final drainage test with a hose.
Want Results Like These?
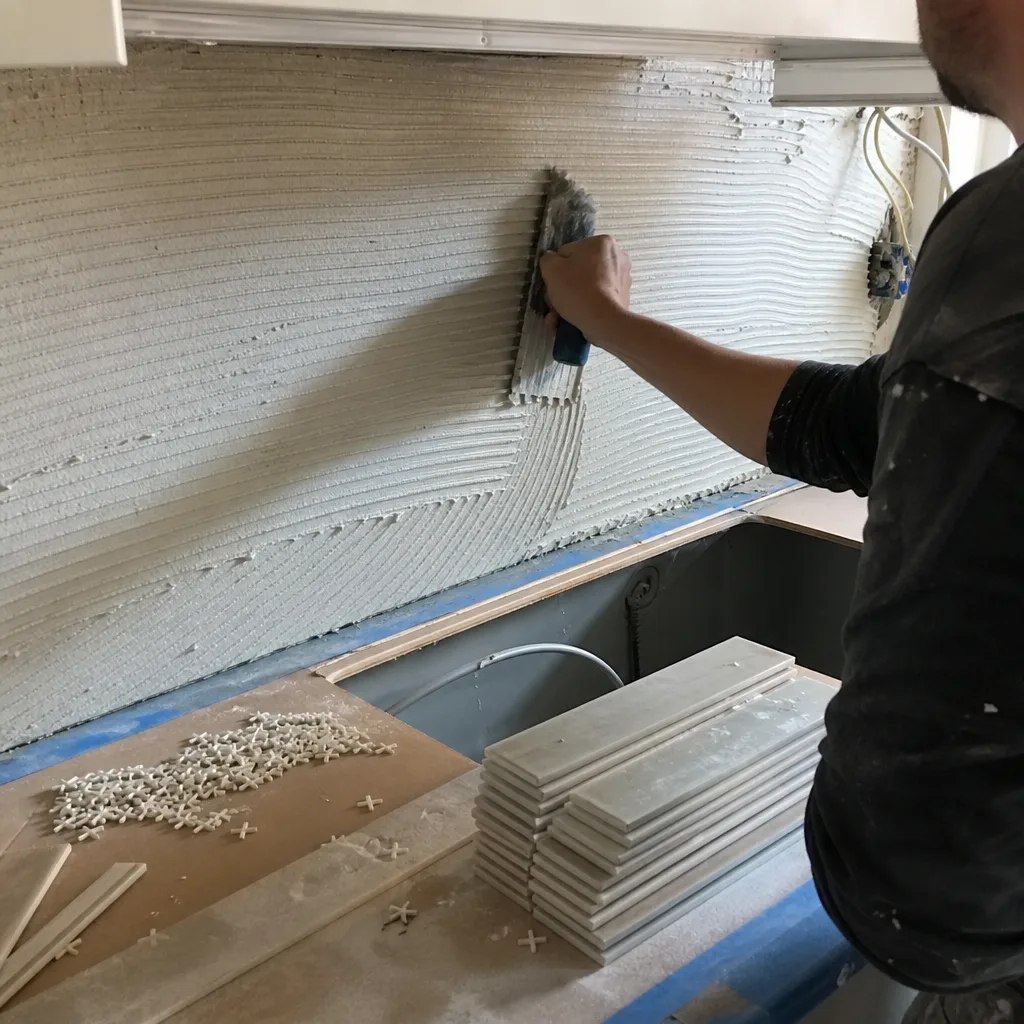
Every project starts with a free, written estimate with line-item pricing. No work begins until you have the full scope and the flat price in hand. Call (628) 300-4376 to schedule yours, or bring a competitor’s written estimate for our Free Second Opinion. We’ll review it line by line at no charge.
Written by Grant Rowan, Owner at Rowan Construction Group Oakland, serving Oakland since 2007.