
Free written scope consultation - allowances, timeline, and change-order rules on paper before a single trade is scheduled

 Before
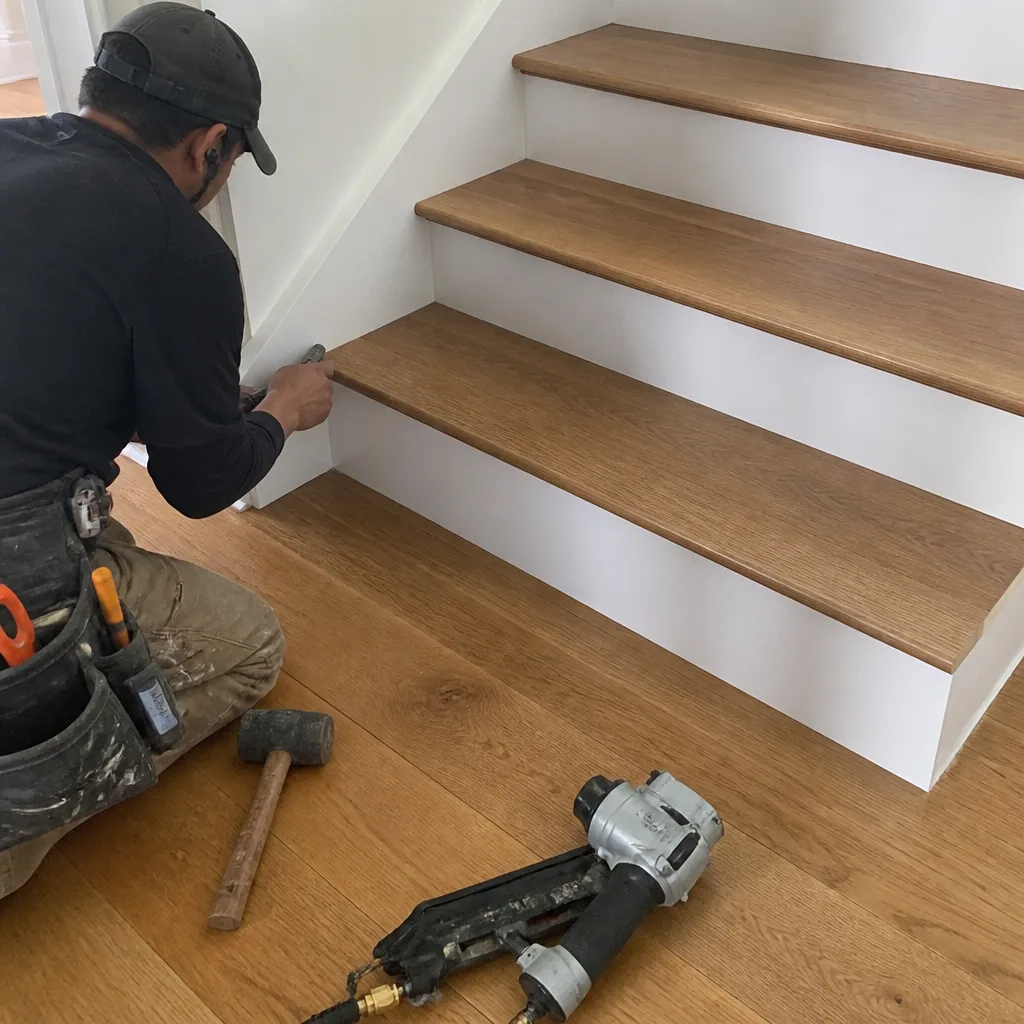 After
After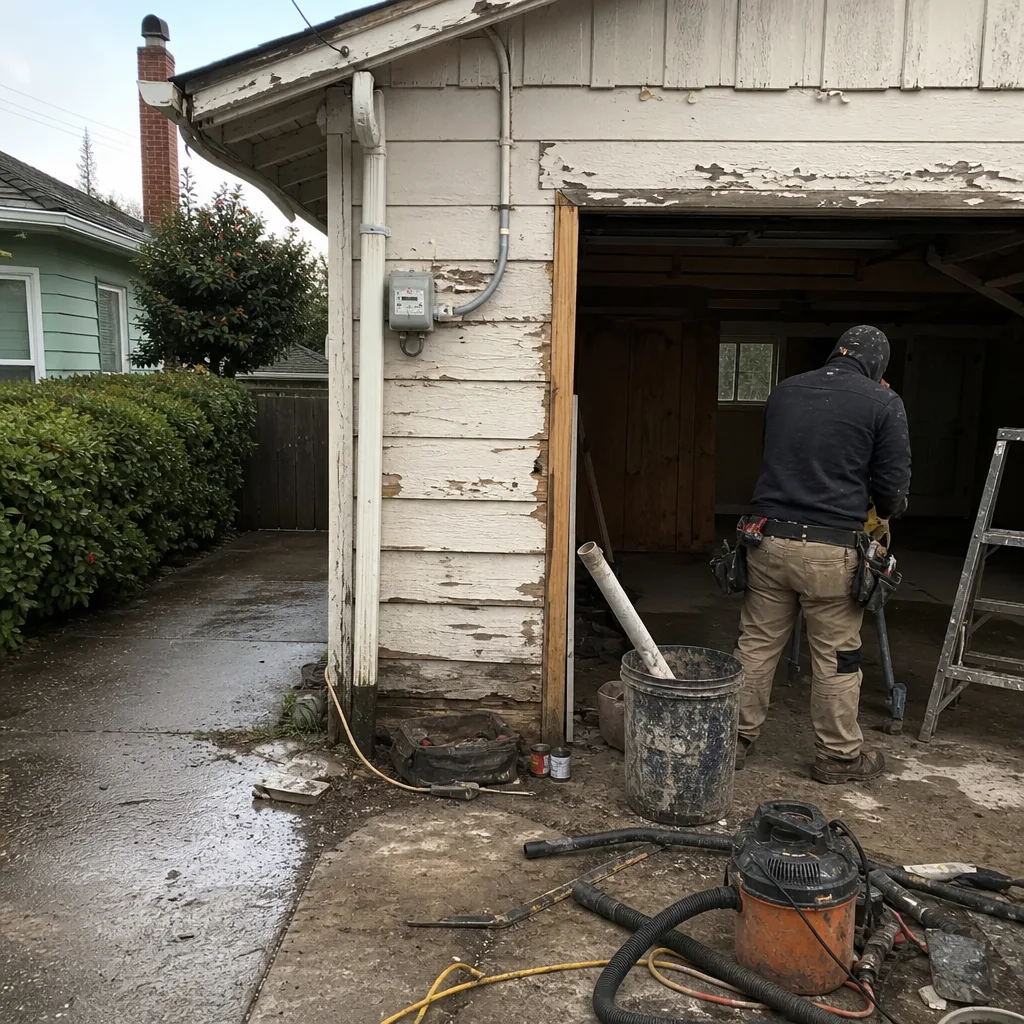 Before
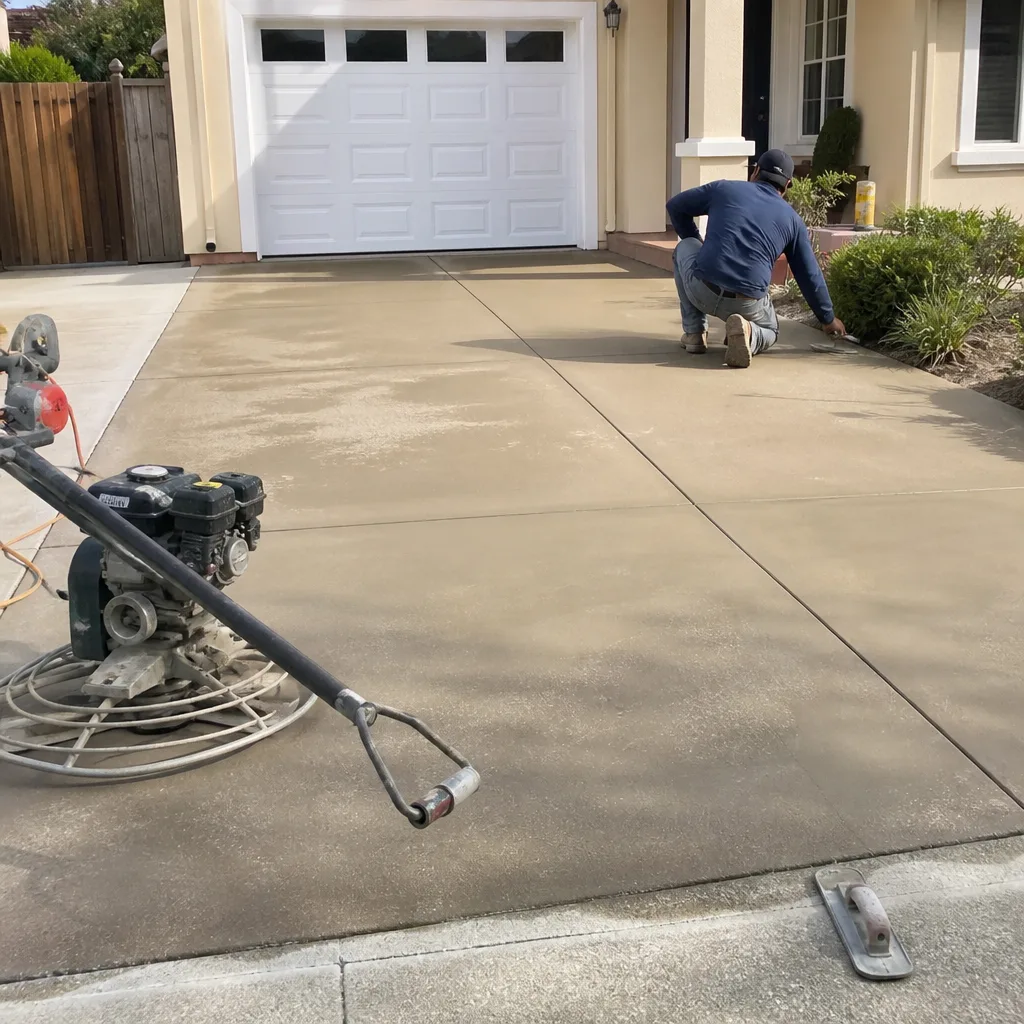 After
AfterHow Much Does Garage Conversion Cost in Oakland?
Garage conversion in Oakland, CA typically costs between $30,000 and $80,000, depending on the size of the garage, the intended use of the finished space, and how much structural or utility work the conversion requires. Most single-car garage conversions in Oakland come in between $30,000 and $50,000; two-car garages converted to livable ADU space regularly land in the $55,000-$80,000 range. That number is written into your quote before anyone picks up a tool – that’s how Rowan Construction Group works, and it’s been that way since 2007.
Garage Conversion Cost Breakdown in Oakland (2026)
Below are the line-item cost ranges Rowan uses when putting together a written quote for a garage conversion in Oakland. These reflect actual Oakland labor rates, permit costs through the City of Oakland Building Services Division, and current material pricing – not national averages reprinted from a trade publication.
| Scope Item | Typical Oakland Cost Range | Notes |
|---|---|---|
| Permits (City of Oakland) | $2,500 - $6,000 | ADU conversions trigger full building, electrical, and mechanical review |
| Framing & Insulation | $4,000 - $9,500 | Garage walls are typically uninsulated; new framing is required to meet Title 24 energy standards |
| Electrical (panel upgrade + new circuits) | $3,500 - $8,000 | Many Oakland homes built before 1985 need a subpanel or full panel upgrade to support a habitable unit |
| Plumbing (if adding a bathroom or kitchenette) | $4,500 - $12,000 | Trenching through a concrete slab to add a drain line is the single biggest plumbing cost driver |
| HVAC (mini-split installation) | $3,000 - $6,500 | A ductless mini-split is standard in Oakland garage conversions; no existing ductwork to tap |
| Flooring | $2,000 - $6,000 | Slab prep, moisture barrier, and finish material (LVP is most common in Oakland ADU conversions) |
| Drywall, Taping & Paint | $2,500 - $5,500 | Includes fire-rated assembly at the shared wall if the garage is attached |
| Garage Door Removal & New Facade | $3,500 - $8,000 | The opening must be filled with framing, insulation, windows, and siding to match the existing structure |
| Kitchen or Kitchenette (if applicable) | $9,000 - $25,000 | Full kitchen runs higher; a kitchenette with a mini-fridge, two-burner cooktop, and KraftMaid or Wellborn cabinetry fits the lower end |
| Bathroom Addition (if applicable) | $9,000 - $18,000 | Three-quarter bath with Kohler or Toto fixtures is standard for Oakland ADU rentals |
| Exterior Finishes (siding, trim, roofing patch) | $2,000 - $5,000 | Oakland’s older Craftsman and bungalow stock requires matching existing profiles, which adds labor |
| Total: Single-Car Garage Conversion | $30,000 - $50,000 | Studio or home office conversion, no full kitchen or bath |
| Total: Two-Car Garage ADU Conversion | $55,000 - $80,000 | Full ADU with kitchen, bath, and separate entrance |
What Pushes the Price Up
In Oakland specifically, a few things consistently pull project costs toward the higher end of the range. First, Oakland’s permit process for ADU conversions involves coordination between Building Services and sometimes the Planning Department – particularly in historic districts like Temescal, Rockridge, and parts of Fruitvale, where design review can add both time and cost. Second, attached garages on pre-1978 homes almost always require asbestos testing and sometimes remediation before framing work can start; that alone can add $1,500-$4,000. Third, slab work: garages in Oakland’s hillside neighborhoods (Montclair, Joaquin Miller, Upper Dimond) sometimes have drainage slopes built into the original concrete that require grinding or self-leveling compound before a finished floor can go down.
On the material side, a full kitchen with Cambria or Caesarstone countertops and KraftMaid cabinetry adds significantly more than a basic kitchenette. That’s not a critique of the upgrade – it’s just where cost comes from, and it’s the kind of line-item transparency you’ll see on every written quote we produce.
What Affects Garage Conversion Pricing in Oakland
- Garage size and footprint: A standard single-car Oakland garage runs roughly 200-240 square feet. A two-car garage runs 400-500 square feet. Every additional square foot carries a direct cost in insulation, drywall, flooring, and HVAC capacity – so the size of the structure is the clearest predictor of total cost.
- Intended use of the space: A home office or gym conversion costs substantially less than a full ADU, because a full ADU requires a legal kitchen, full bathroom, separate entrance, and all the plumbing, electrical, and permit work those involve. The difference in scope explains why the range runs from $30,000 to $80,000 rather than clustering tightly around a single number.
- Attached vs. detached garage: Attached garages share a wall with the main house, which means fire-rated drywall assembly (Type X, minimum 5/8-inch) on that shared wall is required by code – not optional. Detached garages avoid that requirement but often need a new electrical service run from the main panel, which adds cost on a different line item.
- Existing electrical capacity: Oakland homes built before 1985 routinely have 100-amp service panels that cannot support an additional habitable unit without an upgrade. A panel upgrade to 200-amp service runs $3,000-$5,000 on its own and is something we verify during the estimate walk-through, not after the permit is pulled.
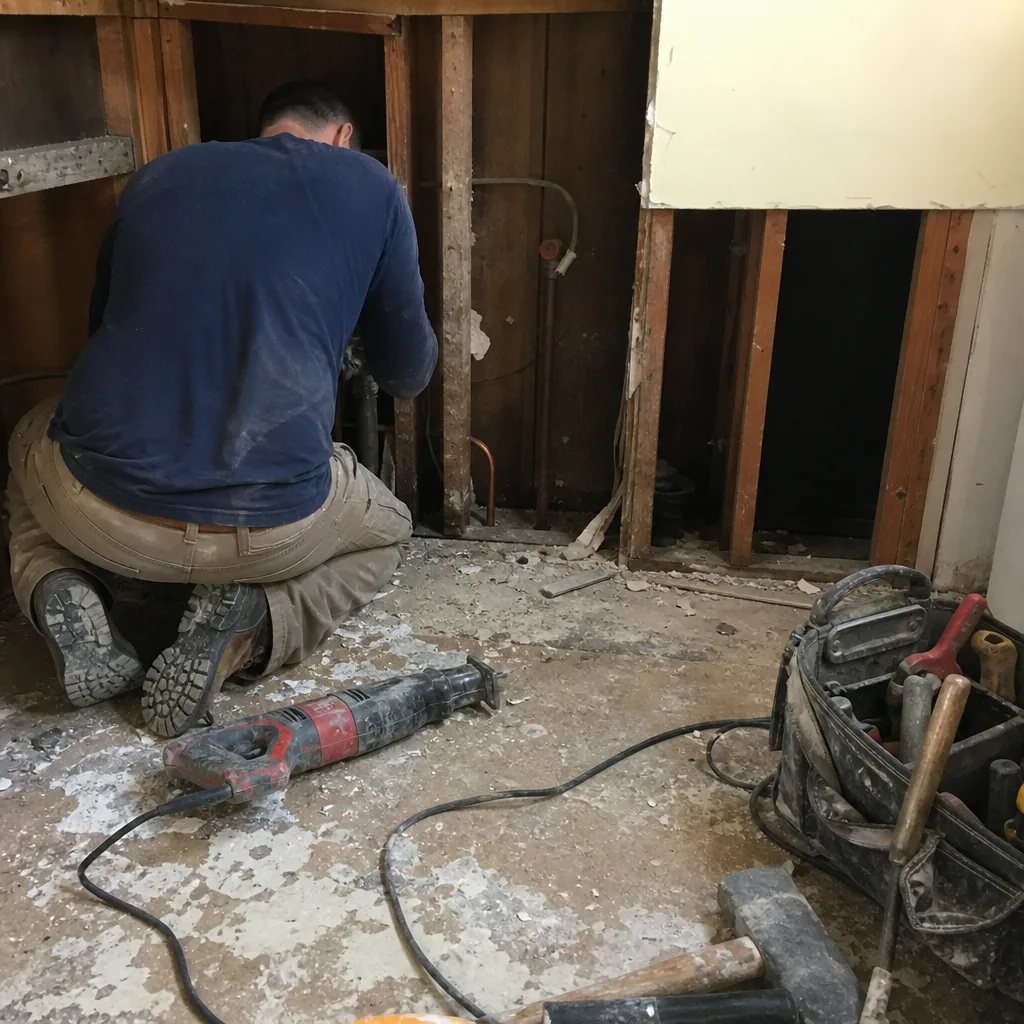
- Plumbing complexity – specifically the slab: Adding a bathroom or kitchenette means cutting and trenching through the concrete slab to run drain lines. In Oakland’s older East Flatlands and West Oakland neighborhoods, we regularly encounter original clay pipe beneath the slab that needs replacement before new ABS drain lines can tie in – a condition that’s site-specific and documented in the pre-construction photo record every Rowan project includes.
- Exterior matching requirements: Oakland has a large stock of Craftsman bungalows, Colonial Revival homes, and mid-century properties where the existing siding profile, trim, and roofline are distinctive. Matching that exterior when you close off the garage opening takes more labor and sometimes custom-milled trim – particularly in neighborhoods like Glenview, Redwood Heights, and Laurel where design cohesion matters to buyers and neighbors alike.
- ADU permit status and zoning: Oakland is one of the more ADU-friendly cities in California, but the permitting process still involves full plan check, energy compliance under Title 24, and in some cases a separate utility meter for the new unit. We handle permit documentation as part of the project scope; the cost of permits is always a line item in the written quote, never a surprise.
BeforeAfterOakland’s ADU Rules and Why They Matter to Your Budget
California’s ADU law (AB 68 and subsequent amendments) significantly simplified garage conversions across the state, and Oakland has adopted those provisions fully. Under current rules, a garage conversion to an ADU generally cannot be denied solely based on parking replacement – a rule that was a genuine obstacle in Oakland until 2020. That change has made garage conversions more financially straightforward for homeowners in neighborhoods like Fruitvale, San Antonio, and Elmhurst, where lot coverage left no room to add a structure but an existing garage was sitting underused.
What that means in dollars: you’re not paying for a replacement parking structure. What it doesn’t mean: permits are free or fast. The City of Oakland Building Services Division processes ADU permit applications through a standard plan check queue, and turnaround times in 2025 were running four to ten weeks for complete applications. Factor that into your timeline before you factor it into your budget. Rowan’s written quote includes an estimated permit timeline alongside the cost estimate, because a project that sits waiting for permits is a project that costs you carrying time even if the construction number is right.
Garage Conversion vs. Home Addition: Which Makes More Sense in Oakland?
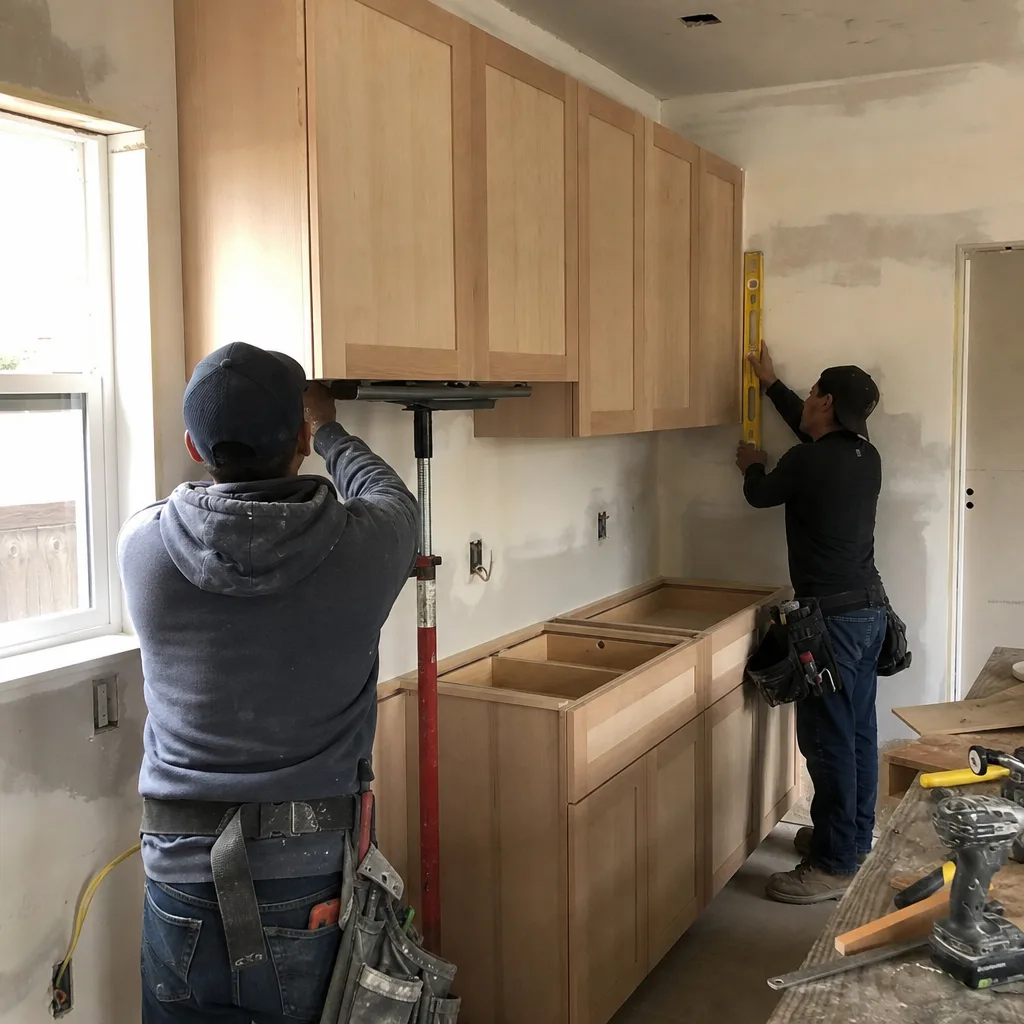
This is a question that comes up often, and the answer depends on what you’re trying to accomplish. A Garage Conversion in Oakland typically costs $30,000-$80,000 and works within the existing footprint of your property – no new foundation, no new roof structure, no change to your lot coverage. A home addition runs $45,000-$130,000 and adds square footage that didn’t exist before, which means new foundation work, new framing, new roofing, and a longer permit process.
If the goal is a rental unit or a space for a family member, and you have an existing garage that’s currently used for storage or a second car, conversion almost always pencils out better – lower cost, faster permit, and simpler construction. If the goal is expanding the primary living space of the house (adding a bedroom, expanding a kitchen), an addition makes more sense because a garage conversion leaves you with a detached or semi-detached unit that doesn’t connect naturally to the main floor plan.
We’ll walk through that trade-off during the estimate visit. There’s no charge for the consultation, and if you already have a written quote from another contractor, we’ll review it line by line at no charge as part of our Free Second Opinion offer – so you leave with a clear picture of whether the number you were given is honest for the Oakland market.
How to Save on Garage Conversion in Oakland
The single most effective way to control cost on a garage conversion is to define the scope precisely before the project starts. Scope changes after framing is up – adding a bathroom that wasn’t in the plan, upgrading the kitchen after cabinetry was already ordered – are where projects go over budget. Under the Haven Standard, no change proceeds without a signed change order, which means the cost of any addition to the original scope is written down and agreed to before it’s built. That discipline has kept Rowan’s projects within a few percent of the agreed price across more than 4,000 jobs. It’s not magic; it’s just not skipping the paperwork.
Beyond scope control, a few practical decisions can move the needle:
- Choose a kitchenette over a full kitchen if the space is for occasional guests or a single occupant. A two-burner cooktop, compact refrigerator, and KraftMaid base cabinets with a Caesarstone countertop is fully functional and costs significantly less than a full cooking suite with a range and hood.
- Use a three-quarter bath instead of a full bath for ADU conversions. A toilet, vanity, and walk-in shower covers the practical need for a rental unit; a tub adds cost without adding rental value in most Oakland neighborhoods.
- Opt for LVP flooring over hardwood. Luxury vinyl plank over a moisture-barrier on a concrete slab is the right material choice for a converted garage, and it costs less than solid hardwood – which shouldn’t go directly on slab regardless of what anyone tells you.
- Avoid mid-project decisions on finishes. When countertops, cabinet hardware, or tile is selected after the quote is signed, lead times and pricing can shift. We include a documented finish selection schedule in every project so material choices happen before the crew arrives, not during.
- Get the permit right the first time. Rejected or incomplete permit applications cost time and sometimes require additional architectural drawings. Rowan handles permit documentation as part of the project, and our permit submissions are complete on the first pass – which is the only way to control the timeline.
For a free written estimate on your Oakland garage conversion, call (628) 300-4376. Grant Rowan or a senior member of the team will schedule an on-site visit, document what we find with photos, and deliver a flat written price – no “call for a quote” and no estimate that turns into a different number when work starts.
What the Conversion Process Looks Like, Step by Step
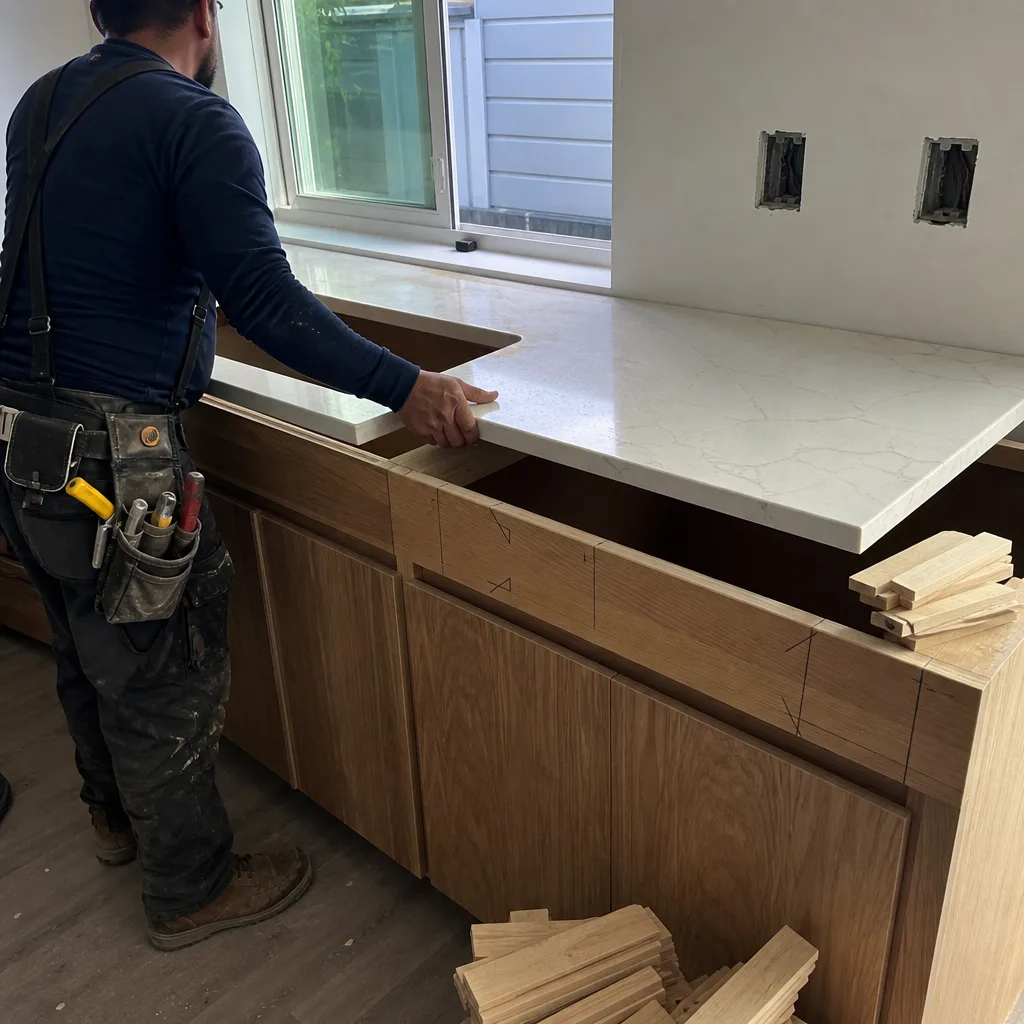
Homeowners who haven’t been through a garage conversion before often ask what the sequence of work looks like. Here’s how Rowan structures a typical Oakland project:
- Pre-construction assessment and written quote: We walk the garage, document existing conditions with photos, check the electrical panel, probe the slab for moisture, and assess the structural header above the garage door opening. The written quote reflects what we found, not what we hoped to find.
- Permit application: We prepare and submit the full permit package to Oakland Building Services, including architectural drawings, energy compliance documentation (Title 24 calculations), and structural notes if the header above the garage door opening needs reinforcement.
- Demolition and rough framing: The garage door and hardware come out; the opening gets framed with a new wall, windows, and door. Interior walls are framed to the new floor plan. Fire-rated assembly goes in on any shared wall with the main house.
- Rough mechanical (plumbing, electrical, HVAC): Slab trenching happens here if a bathroom or kitchenette is in the scope. Electrical circuits are roughed in; the mini-split line set is run. This phase gets a rough inspection from the city before walls are closed.
- Insulation: Title 24 requires specific R-values for walls and ceiling in a habitable space – R-15 minimum in walls, R-38 in the ceiling in most Oakland configurations. We don’t cut corners on insulation because it’s what gets checked at inspection.
- Drywall, tape, and paint: Walls are closed, taped, and finished. Shared walls with the main house use 5/8-inch Type X drywall on both sides of the assembly – that’s a code requirement, not an upgrade.
- Finish work: Flooring, cabinetry, countertops, fixtures, trim, and exterior siding/facade work happen in this phase. Cabinet boxes go in first; countertops (Cambria or Caesarstone if selected) are templated and installed after.
- Final inspection and closeout: The city’s final inspection covers all trades. When the permit closes, you receive a copy of the final sign-off along with the documented photo record from every phase of the project. The 365-Day Done Right Promise starts the day the permit closes.
FAQs: Garage Conversion Cost in Oakland
How much does a garage conversion cost in Oakland, CA?
A garage conversion in Oakland costs $30,000-$80,000, depending on garage size, intended use, and how much plumbing and electrical work the conversion requires. A single-car garage converted to a home office or studio typically runs $30,000-$50,000. A two-car garage converted to a full ADU with kitchen and bathroom typically runs $55,000-$80,000. Call (628) 300-4376 for a written estimate specific to your property.
Do I need a permit for a garage conversion in Oakland?
Yes. Any garage conversion to a habitable space in Oakland requires building, electrical, and mechanical permits at minimum. If plumbing is involved, a plumbing permit is required as well. Oakland Building Services processes ADU permit applications through a standard plan check queue; turnaround in 2025 was running four to ten weeks for complete applications. Rowan prepares and submits the full permit package as part of the project scope – the permit cost is a line item in the written quote, not a separate invoice at the end.
How long does a garage conversion take in Oakland?
Construction on a single-car garage conversion with no plumbing typically takes four to eight weeks once permits are in hand. A full two-car ADU conversion with a kitchen and bathroom typically takes eight to fourteen weeks of construction time. The permit process adds four to ten weeks before construction begins. Total project timeline from signed contract to final inspection is usually four to six months for a full ADU conversion – a realistic number, not a sales figure.
Can I convert my garage to an ADU without replacing the parking space?
In most cases, yes. California’s current ADU law prohibits cities from requiring parking replacement when a garage is converted to an ADU, with limited exceptions. Oakland has adopted this provision. That means you can convert your garage to a rentable or habitable unit without building a replacement carport or parking pad in most Oakland neighborhoods. Specific zoning overlays occasionally create exceptions – Rowan verifies zoning status during the pre-construction assessment at no charge.
Is a garage conversion cheaper than building an ADU from scratch?
Yes, in most Oakland cases. A garage conversion runs $30,000-$80,000. A new ADU construction from the ground up in Oakland typically costs $90,000-$220,000, because it requires a new foundation, full framing, a new roof, and often a longer permit process. A conversion works within an existing structure, which is why it’s the faster and less expensive path when a usable garage already exists on the property. The trade-off is square footage: a converted garage is limited to the existing footprint, while new construction can be sized to the lot.
What’s included in Rowan’s garage conversion quote?
Every Rowan quote for a garage conversion in Oakland is a flat written price with a written scope before any work starts – that’s Clause 1 of the Haven Standard, not a marketing line. The quote includes all labor, all permit fees (itemized), all material costs at the specified finishes, and the documented photo record that comes with every visit. No change proceeds without a signed change order. The 365-Day Done Right Promise covers the completed work: if it’s not done right, we make it right. Call (628) 300-4376 or get started through the home page.
Proof Points Worth Knowing Before You Hire
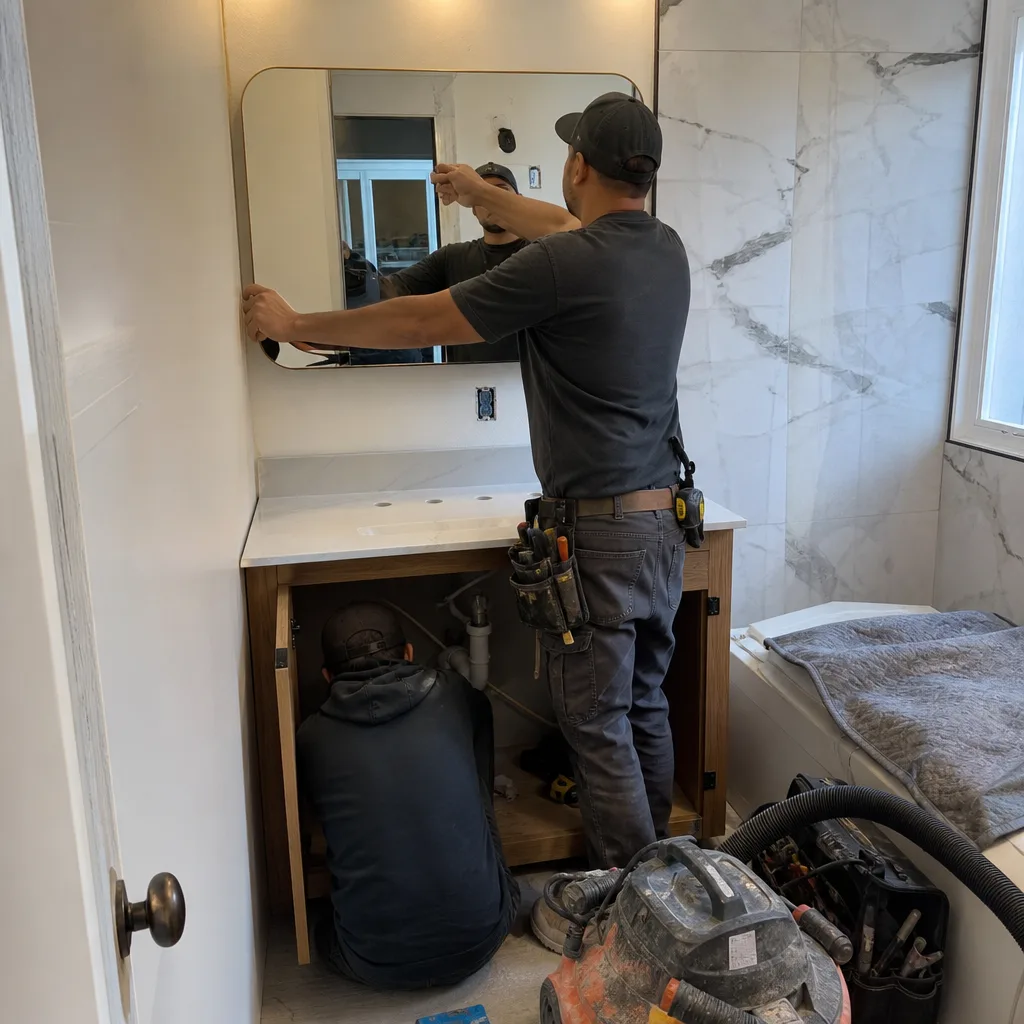
Grant Rowan founded Rowan Construction Group in 2007 with a single operating rule: the price is written before anyone picks up a tool. More than 4,000 projects later, that rule is still Clause 1 of the Haven Standard – the documented system under which every Rowan project runs. Background-checked, uniformed crews. A live person answering calls around the clock. A photo record on every visit, included as a standard deliverable. And a 365-Day Done Right Promise printed on every project document, not buried in a footnote.
If you have a written quote from another Oakland contractor, bring it. The Free Second Opinion means Grant or a senior estimator will review it line by line at no charge – so you know whether the number you were given reflects the Oakland market or a hoped-for upsell later. The estimate is free. The written price comes before any work starts. That’s the whole system, and it’s been the same system since 2007.
Get a Written Estimate for Your Oakland Garage Conversion
If you’re weighing a garage conversion in Oakland and want a number you can actually use – not a range so wide it’s meaningless – call (628) 300-4376. We’ll schedule an on-site visit, document the existing conditions with photos, and deliver a flat written price covering every line item from permits to final paint. No “call for a quote” and no estimate that shifts once work starts. That’s been the practice since 2007, and it’s how we intend to keep working.
Pricing reflects the Oakland market as of 2026. Rowan Construction Group Oakland offers free estimates – call (628) 300-4376.
Written by Grant Rowan, Owner at Rowan Construction Group, serving Oakland since 2007.
What Our Customers Say
"Final invoice was within two percent of the contract. Every change was priced and signed before anyone picked up a tool."
- Malcolm T."Driveway replaced properly with a base that will actually last. They explained why the cheaper quote was cheaper."
- Reggie O."Talked us out of the larger scope we came in asking for, because it would not have added the value we thought."
- Emil R.