
Free written scope consultation - allowances, timeline, and change-order rules on paper before a single trade is scheduled
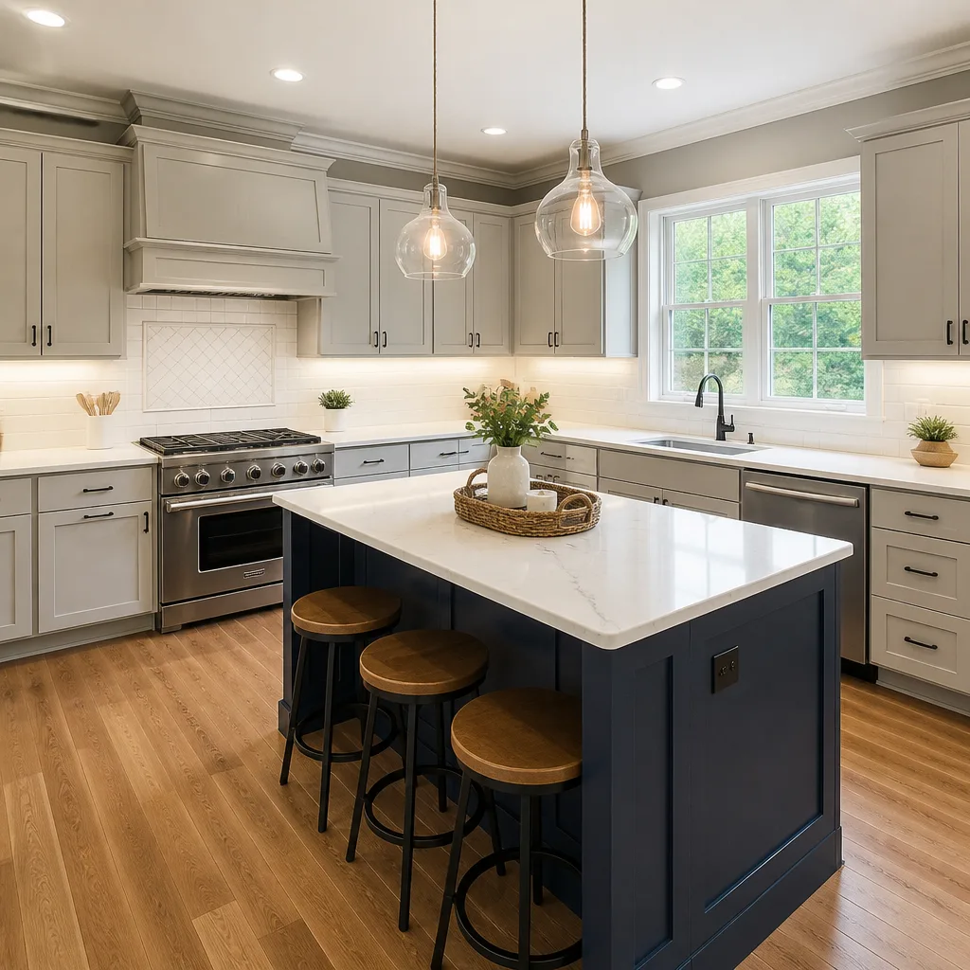
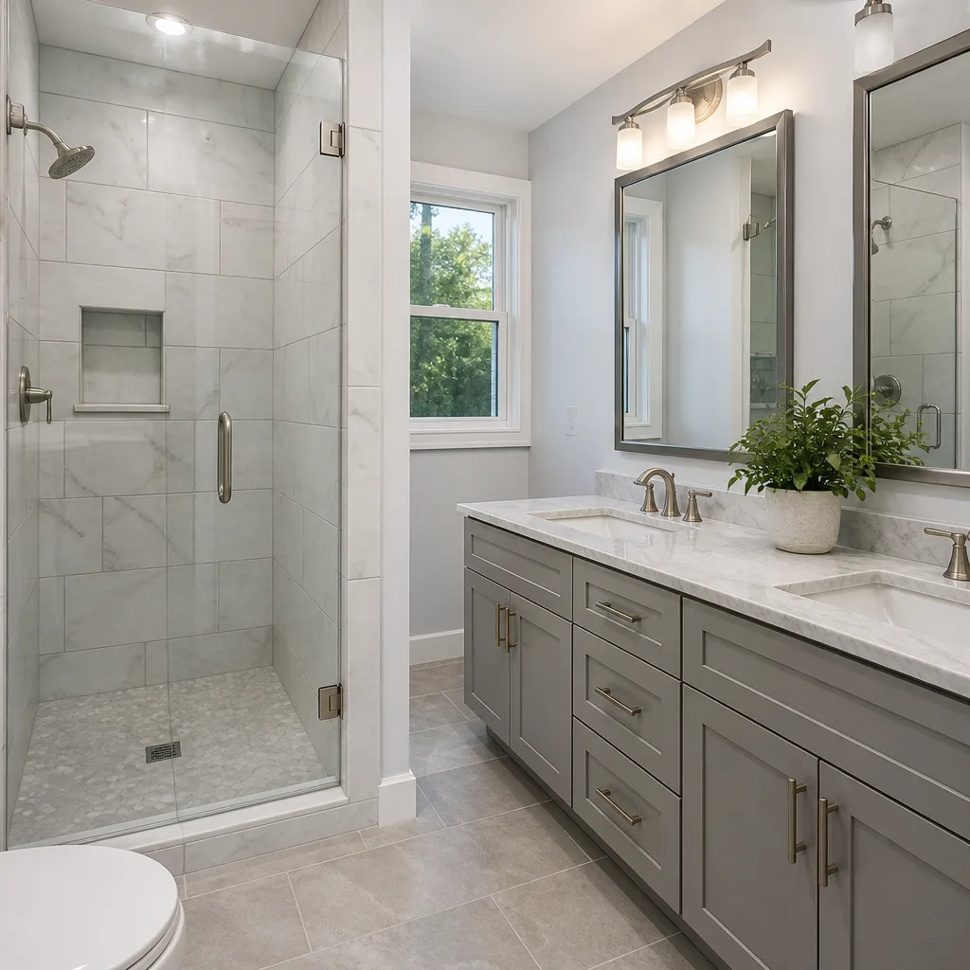
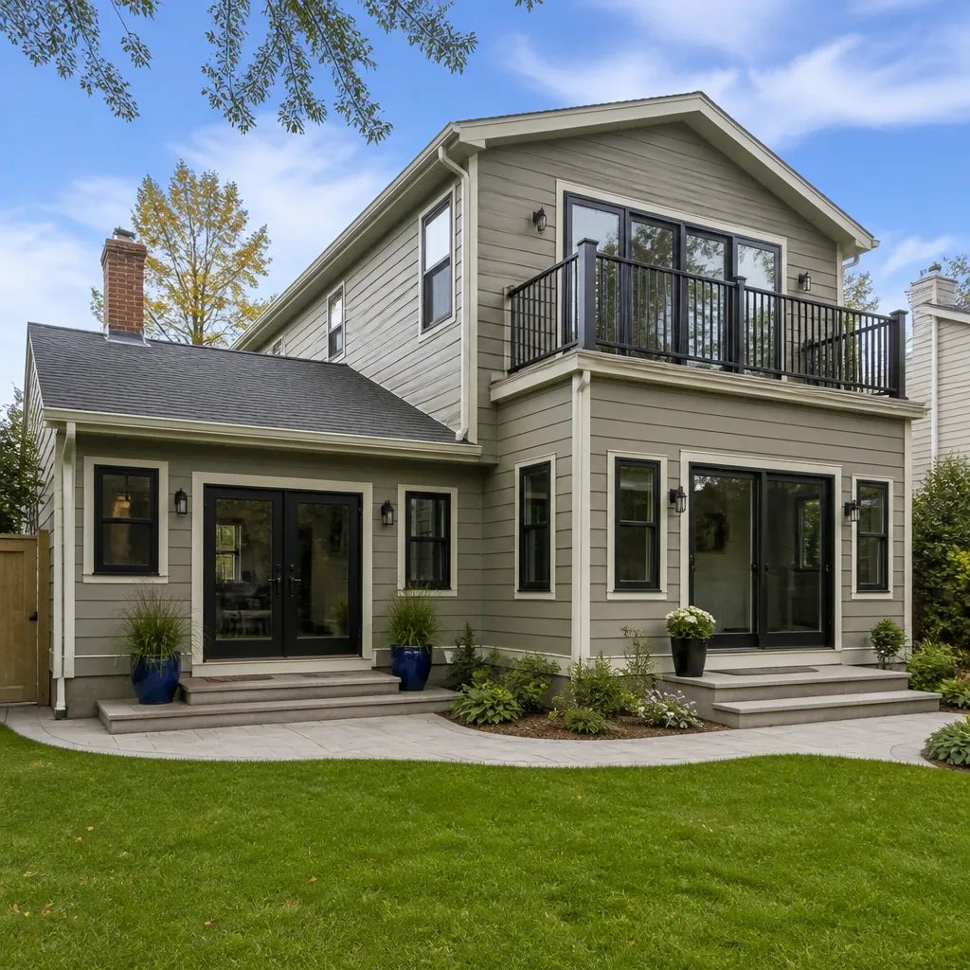
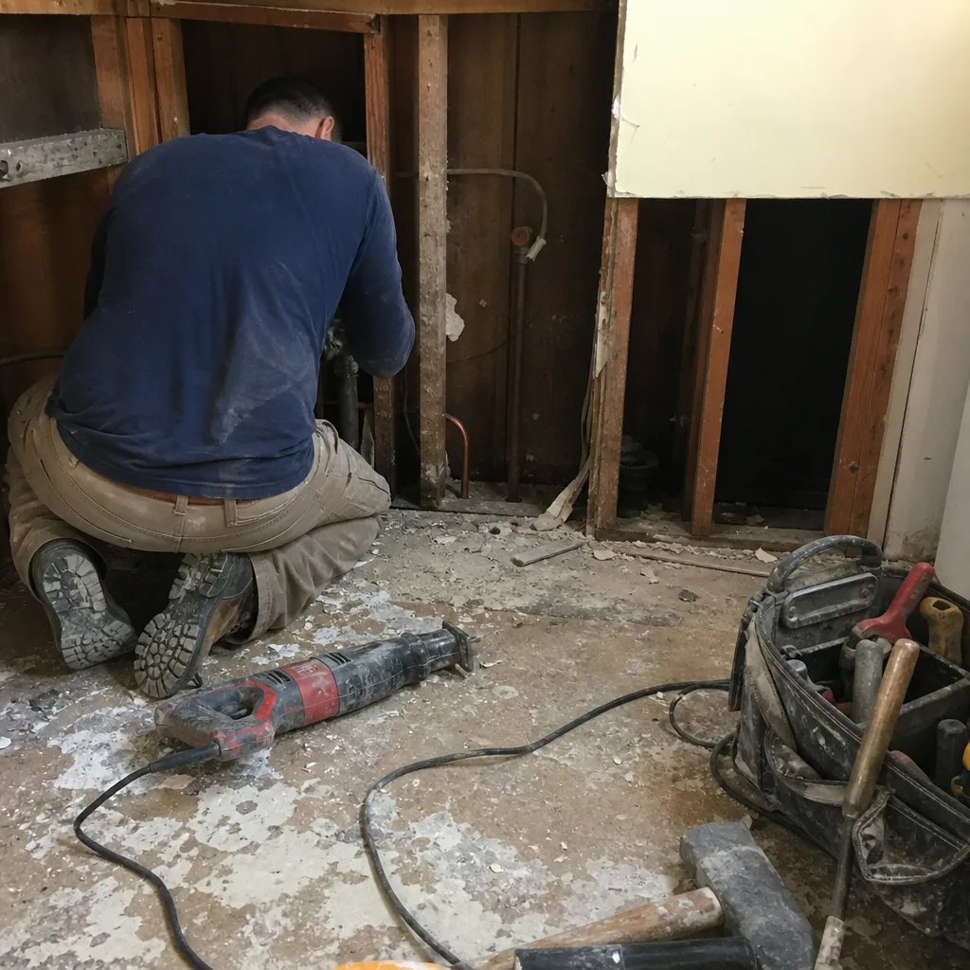 Before
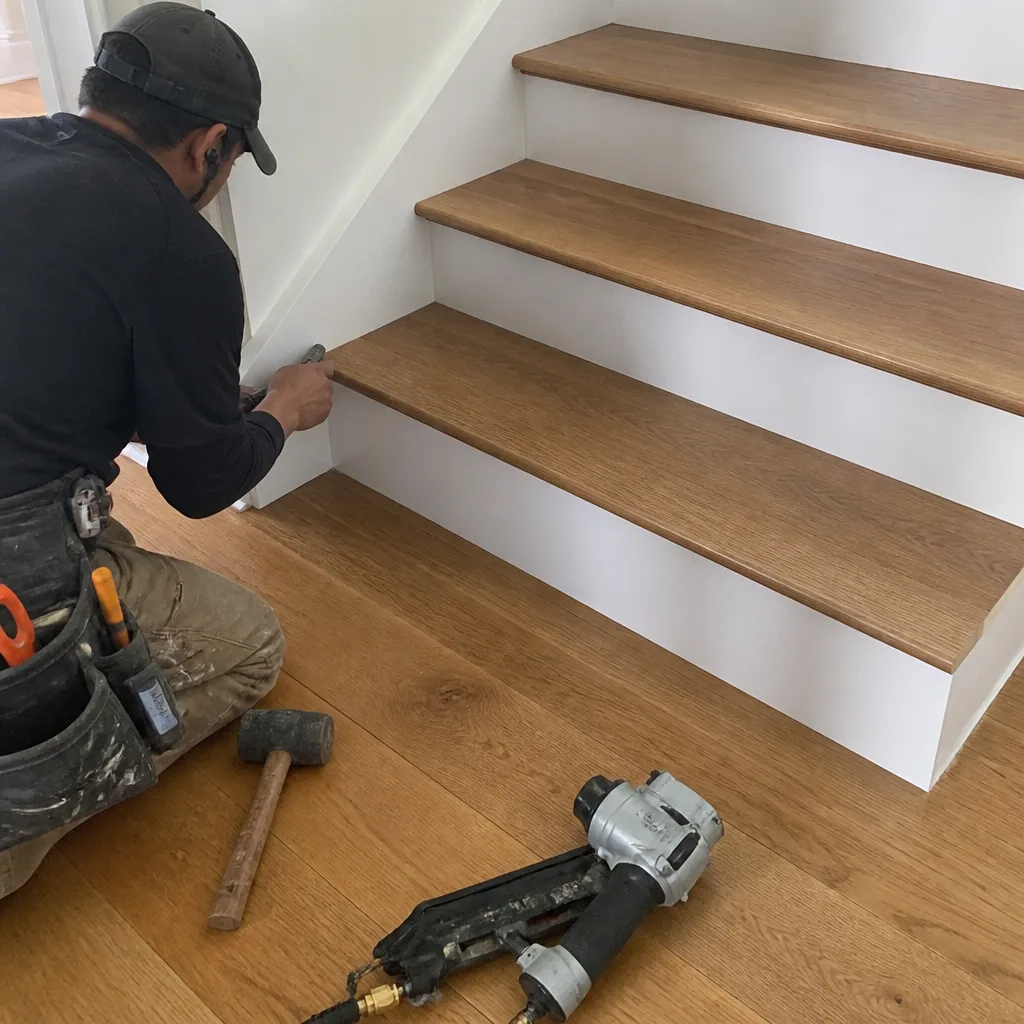 After
After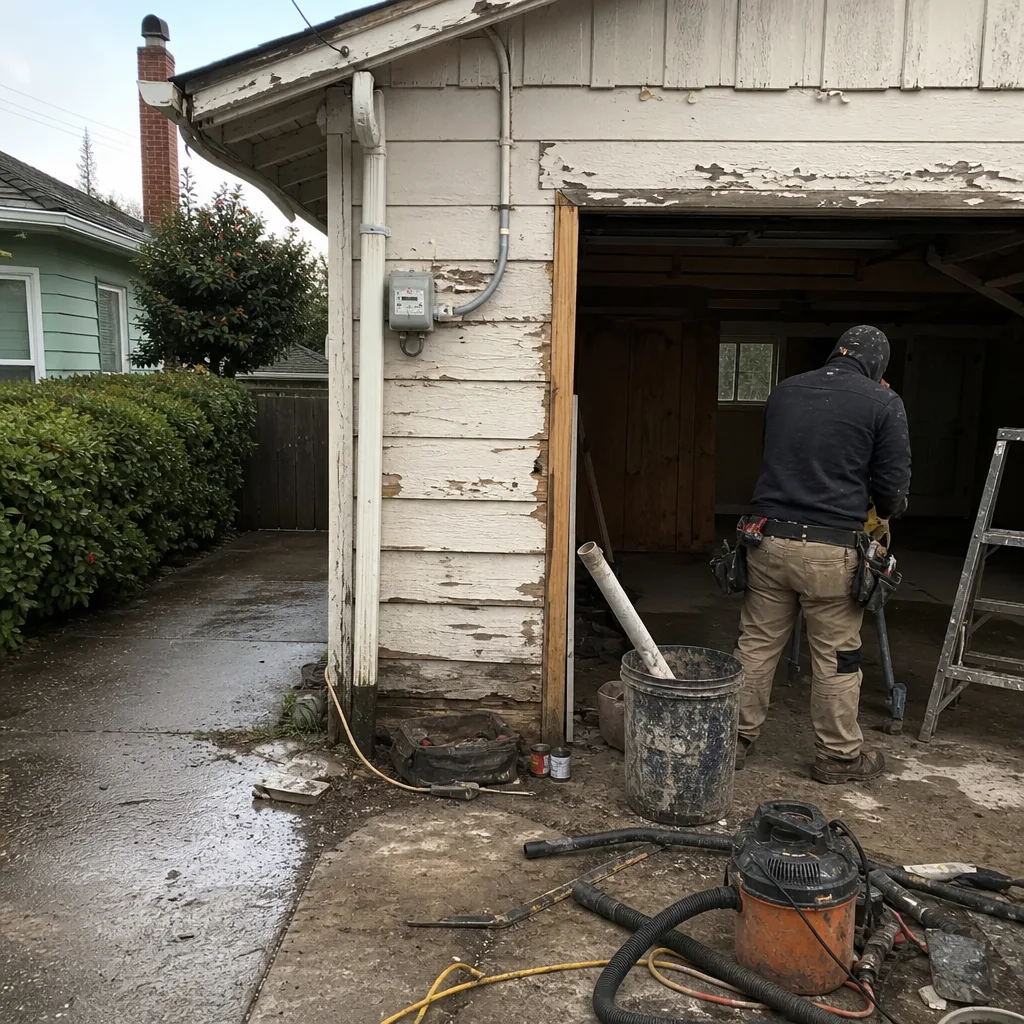 Before
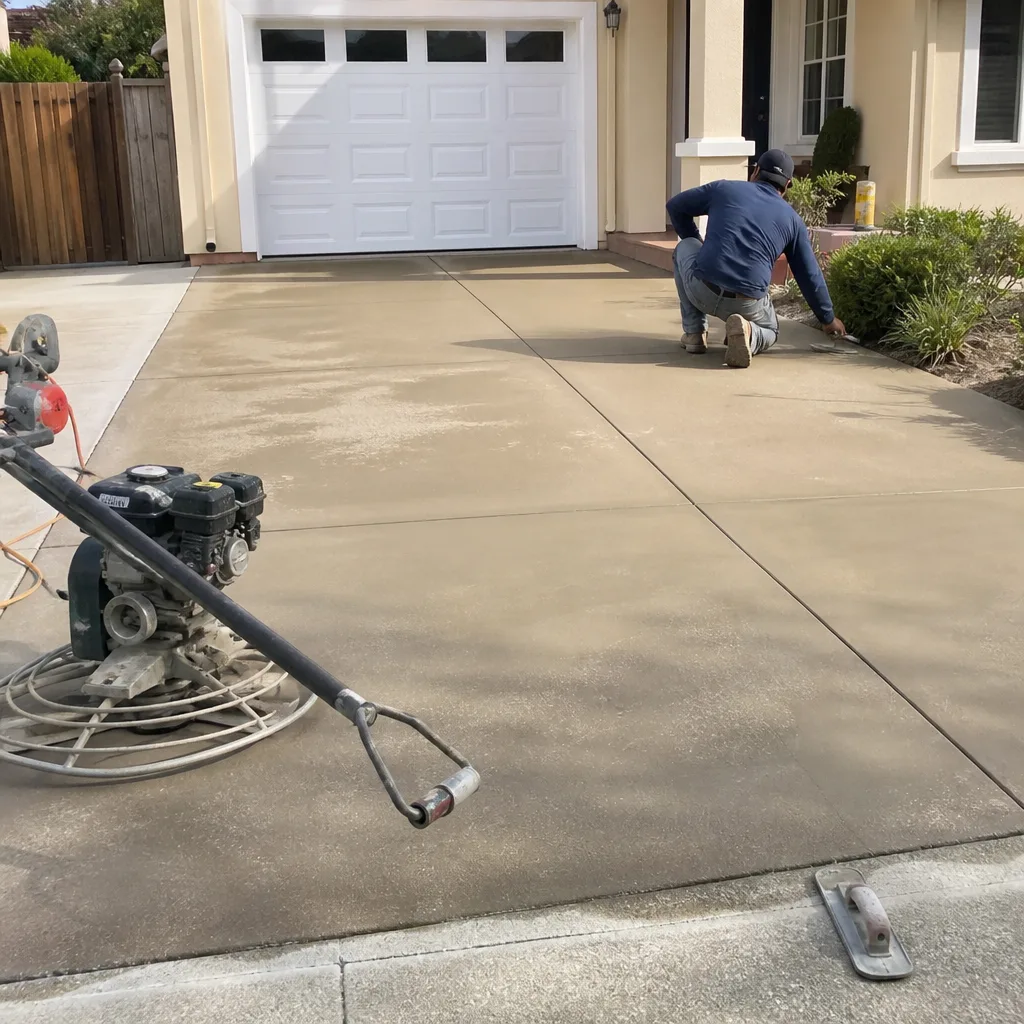 After
AfterFast, Reliable Home Additions & ADU Across San Carlos
Home additions and ADU construction in San Carlos typically run $45,000-$130,000 for room additions and $90,000-$220,000 for detached ADUs, with most projects requiring 4-8 months from permit to final inspection. We’re Rowan Construction Group, and our crews work the Peninsula regularly - dispatch and scheduling run from our Bay Area office, but the trucks that serve San Carlos know the difference between a flat lot near downtown and a hillside grade west of Alameda de las Pulgas. That local knowledge matters because the permit path, foundation requirements, and weather protection for your project change completely depending on which San Carlos you’re building in. Call (628) 300-4376 to schedule your free estimate.
Why Rowan Construction Group Oakland Is San Carlos’s Preferred Home Additions & ADU Company
We’ve delivered more than 4,000 projects since 2007, and the ones in San Carlos have taught us specifics that flat-lot contractors never encounter. Our Home Additions & ADU team has walked hillside lots where the buildable pad is less than half the parcel, engineered daylight-basement solutions for homeowners who thought their steep lot was unbuildable, and cleared the dual city-county permit path that catches less experienced contractors by surprise.
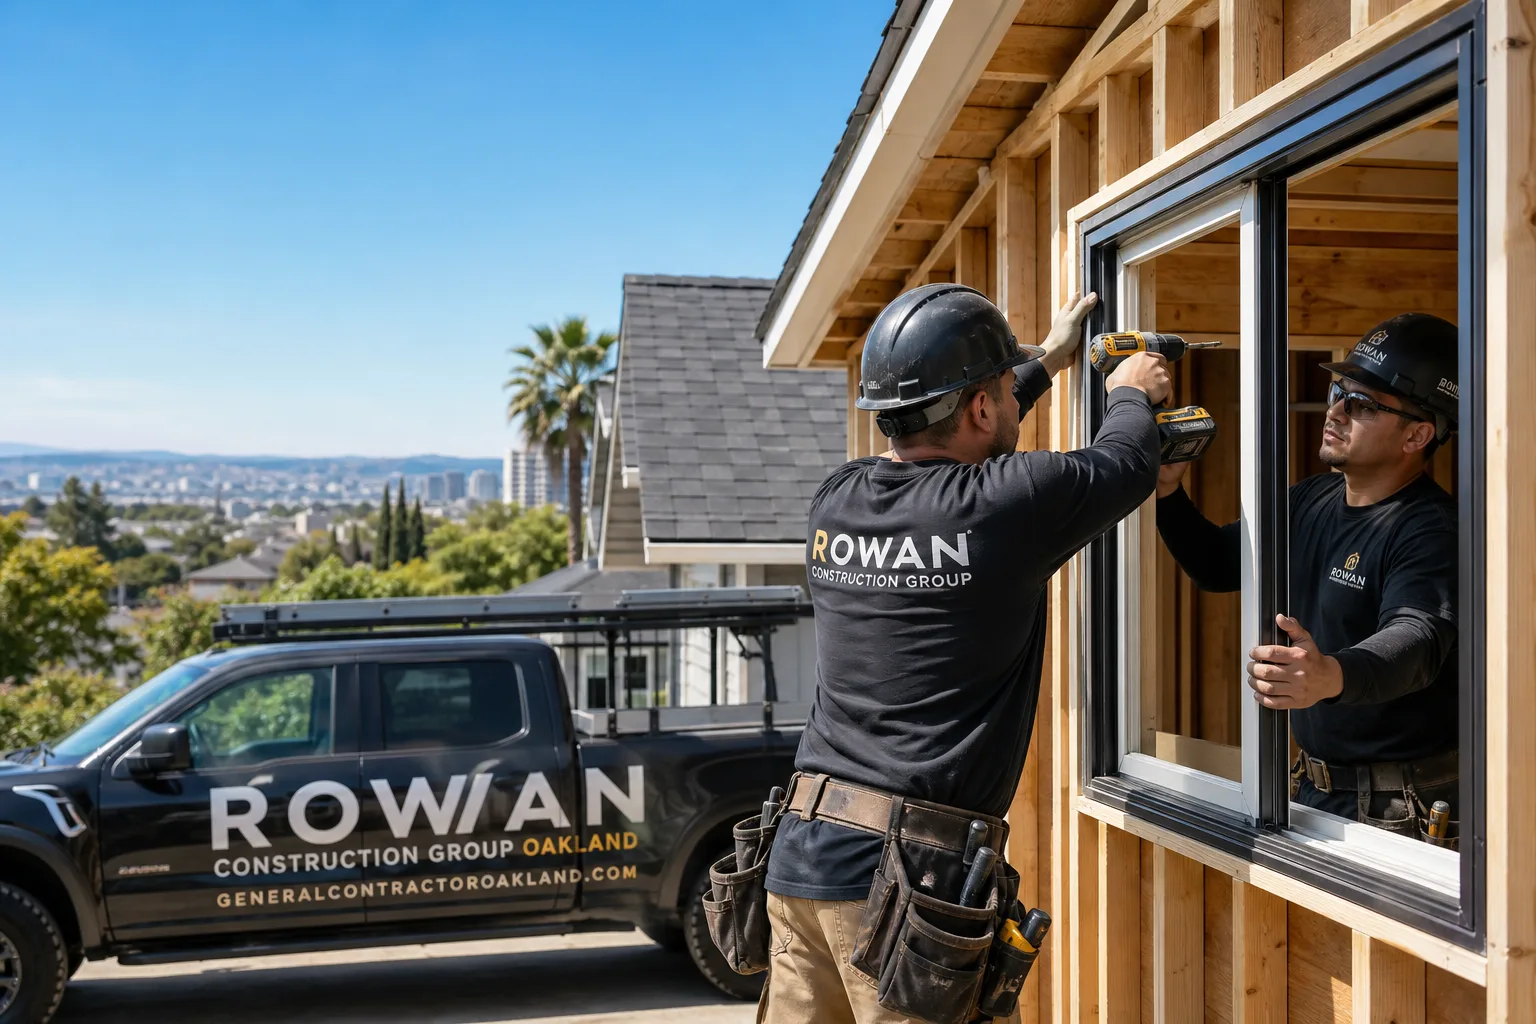
San Carlos customers find us the same way they research appliances - they read the three-star reviews, they want the price range on the page before they make contact, and they expect a text confirmation after the call. We deliver on all three. Our written quotes arrive before any work starts, every time, and our live-answered 24/7 line means you’re talking to a person, not a menu. Background-checked, uniformed crews arrive with a documented photo record included as standard - not an upgrade you pay extra for.
The 365-Day Done Right Promise backs every project: if it’s not done right, we make it right. That’s printed on every page, backed by a terms page, not an asterisk.
Our Home Additions & ADU Services in San Carlos
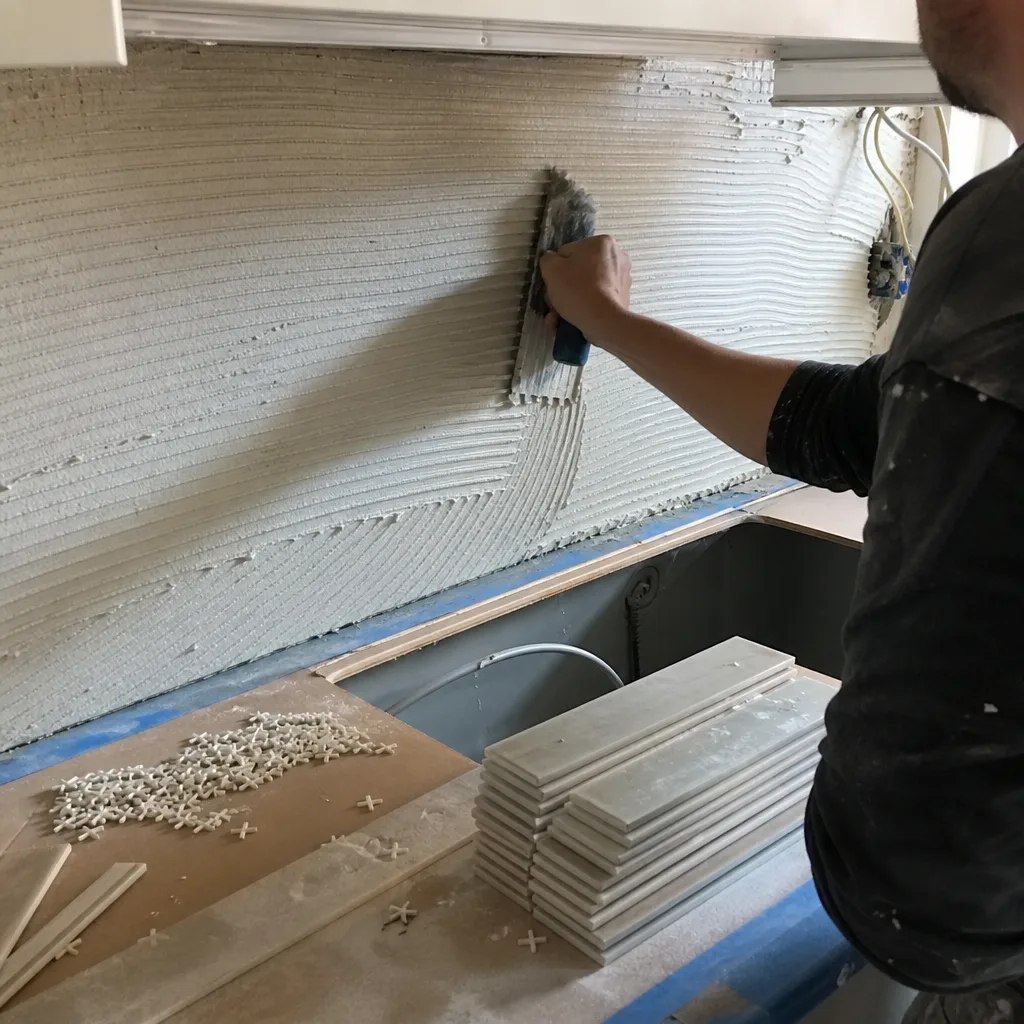
ADU Design & Permitting
ADU design and permitting in San Carlos starts with understanding which agency reviews your plans. On flat lots near Laurel Street or the downtown corridor, the City of San Carlos building department handles the entire permit path. But west of Alameda de las Pulgas, where hillside grades climb toward the Santa Cruz Mountain foothills, San Mateo County’s grading division gets involved too. We design for both paths from day one - engineered retaining walls, grading plans, and drainage calculations included in the initial submission so the review doesn’t stall on a missed detail. A typical garage conversion ADU in San Carlos runs $30,000-$80,000; a new detached ADU runs $90,000-$220,000. Both require the same upfront documentation discipline.
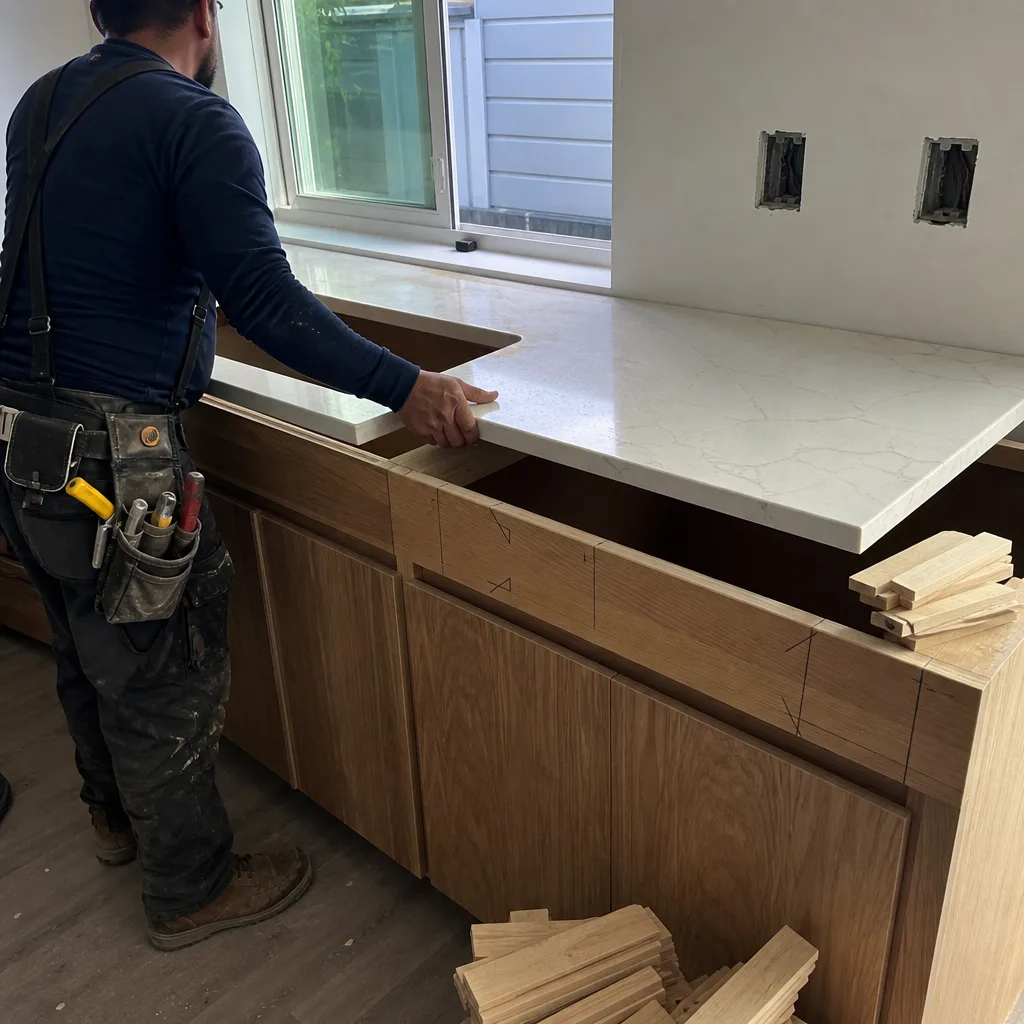
Garage Conversion ADU
Garage conversions are popular in San Carlos because the existing 1,100-1,600 sq ft ranch stock leaves families short on space but long on lot coverage. Converting a garage keeps you under the footprint limit, but it doesn’t exempt you from seismic requirements. Most San Carlos garages sit on slab foundations poured in the 1950s or ’60s without the rebar or hold-downs current code demands for habitable space. We pull the slab, inspect the substrate, and specify the upgrade before framing begins - not as a change order after the city inspector flags it. The written quote includes that work, because Clause 1 of the Haven Standard says the price is written before anyone starts.
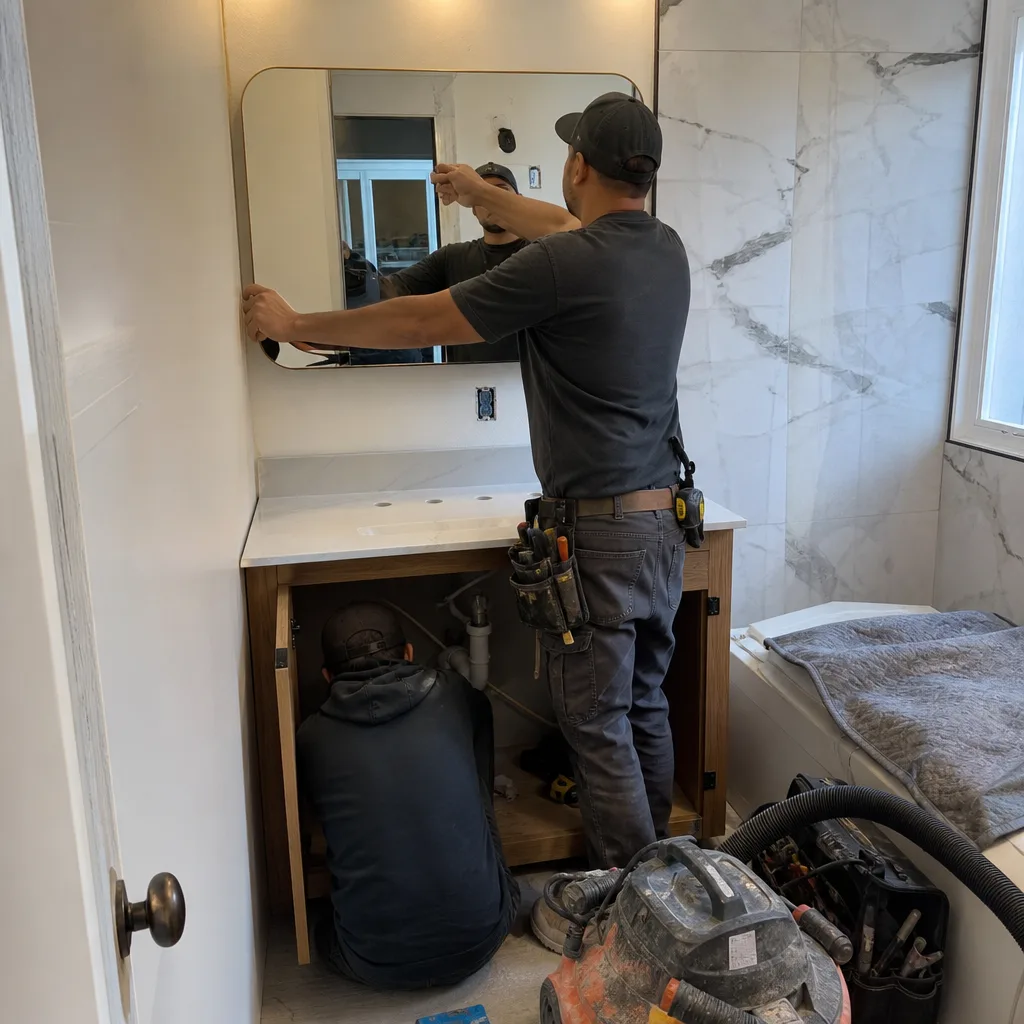
New Detached ADU
New detached ADUs on San Carlos hillside lots often become the most complex projects we handle. Limited buildable pad area forces creative solutions - cantilevered floor systems, daylight basements, or tiered foundations that step with the grade. Each option triggers different structural requirements and different permit timelines. We model the options in the design phase, price them as line items, and let you choose before we submit plans. The documented photo record on every visit shows you the excavation, the engineered hardware installation, and the shear-wall nailing pattern that gets you through inspection - and that documentation becomes evidence for your insurer later.
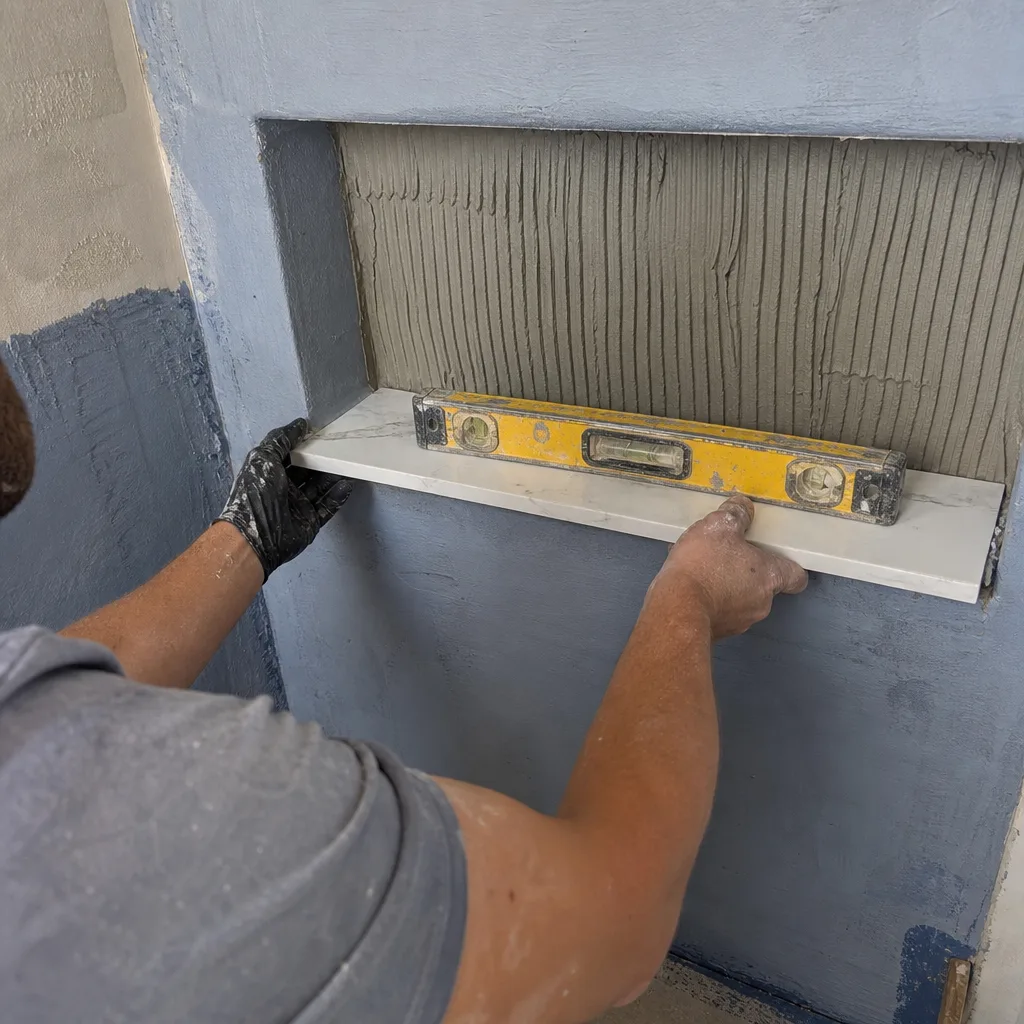
Junior ADU & Interior Conversion
Junior ADUs - conversions within the existing footprint, with a separate entrance - work best in San Carlos’s larger ranch homes where a wing or an attached garage offers separation. The advantage is a simpler permit path, but the disadvantage is the same aging infrastructure: original post-and-pier foundations, uninsulated perimeter walls, and electrical panels at capacity. We assess all three during the initial site visit, include the upgrades in the written quote, and flag any items that require Pacific Gas & Electric service upgrades. No work proceeds on a change until the change order is signed - the administrative discipline that has kept our projects within a few percent of the agreed cost across 4,000-plus jobs.
Second Story Additions
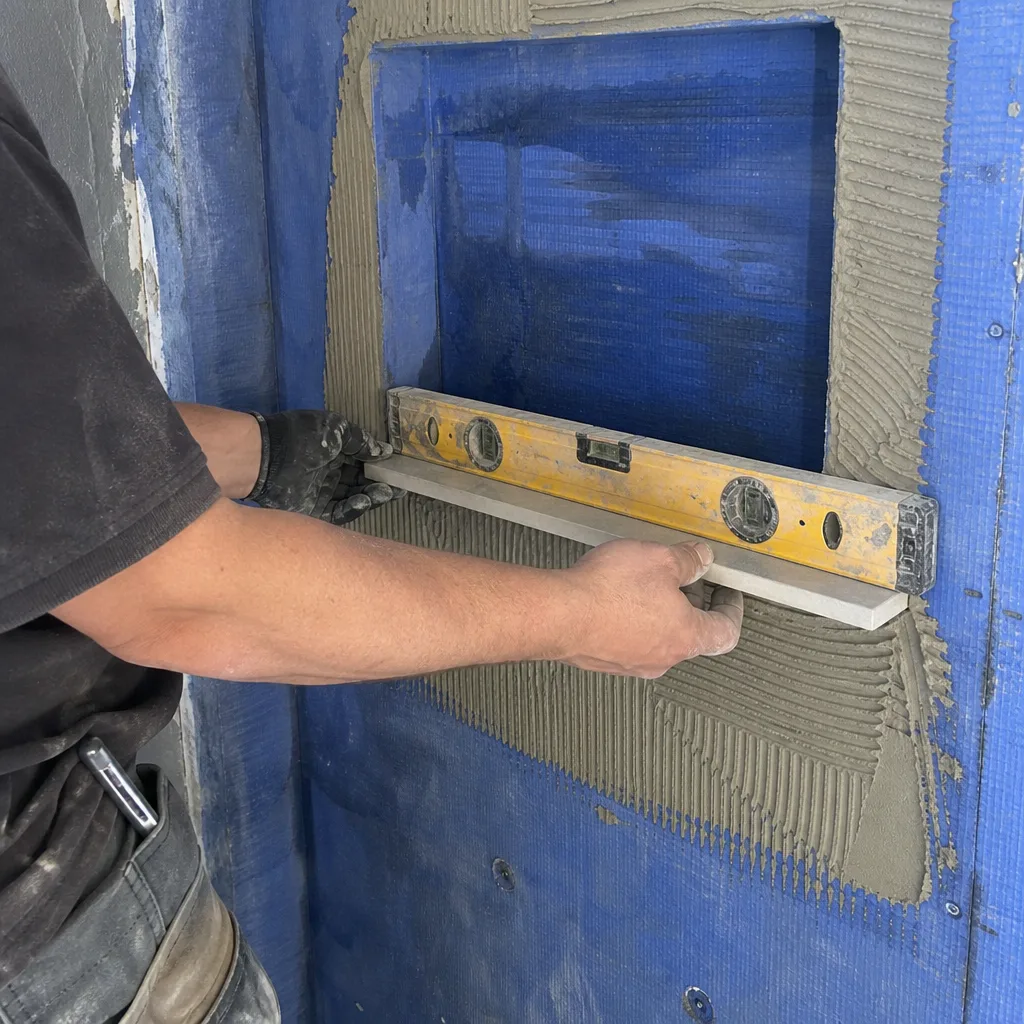
Second story additions are where San Carlos’s housing stock and geography converge hardest. The 1950s and ’60s ranch homes that dominate the city were built for single-story loads. Adding a second floor means transferring new weight through existing walls to a foundation that was never designed for it. On hillside lots, that foundation is often post-and-pier, not perimeter concrete, and the cripple walls lack the shear paneling seismic code now requires. We engineer the solution - new perimeter footings, hold-downs, and shear walls - and we price it in the original quote, not as a surprise after demolition. The field vignette from Crestview Drive is typical: we found undersized piers, pulled a grading plan, poured new perimeter concrete with engineered hold-downs, and rebuilt the subfloor before framing began. The project cleared both city and county inspection, and the documented sheathing and hardware schedule let the insurer rate the finished addition as a wind-rated upgrade.
Room Additions & Sunrooms
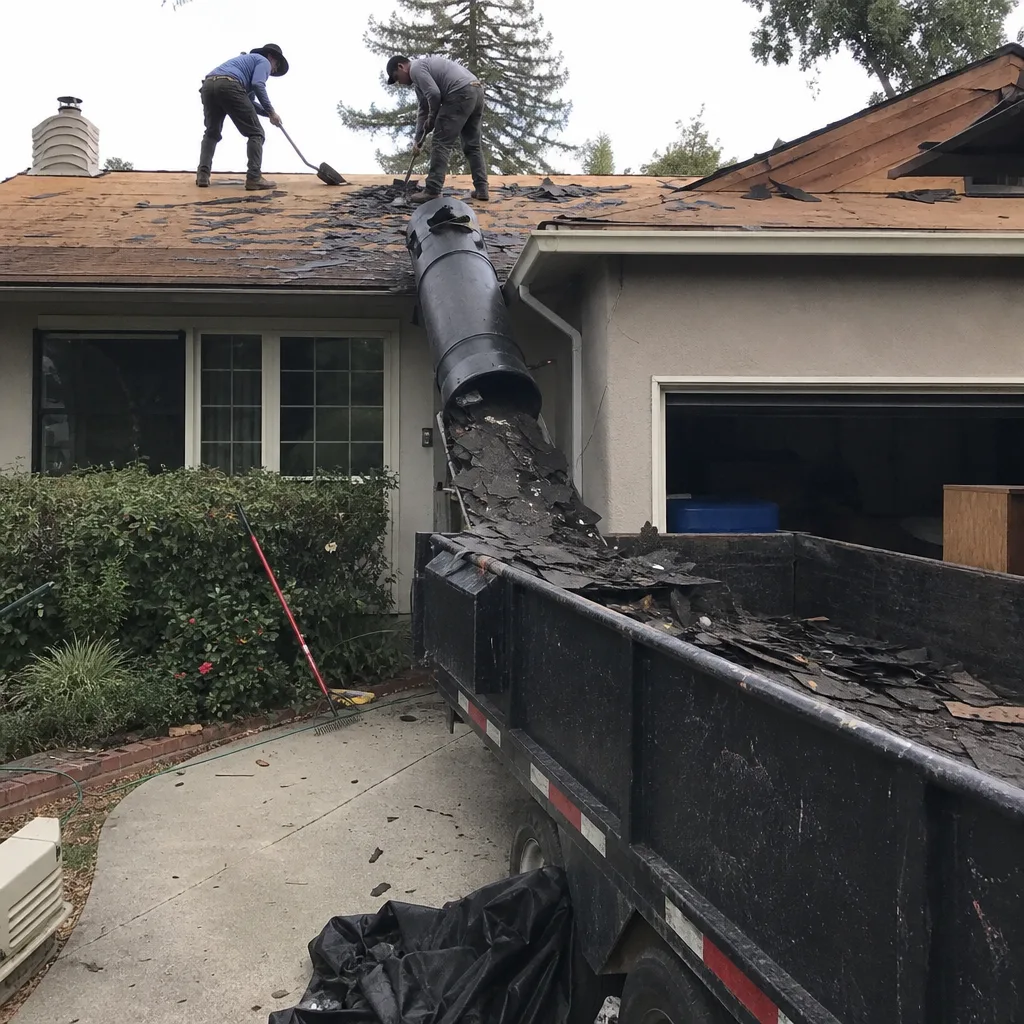
Single-story room additions and enclosed patios face the same hillside constraints where applicable, plus the marine fog factor that flat-lot contractors from drier inland cities rarely account for. Exposed framing on an open job site absorbs moisture from fog pushing through coastal gaps well into spring. Our crews protect lumber with tarps and staged enclosure schedules - a line item in our quotes, not an afterthought. The same topography concentrates stormwater runoff, making site drainage and erosion control a permit requirement, not optional grading.
What happens when you call
- 1
A real person answersNo phone trees - you reach a local pro.
- 2
You get an upfront price rangeHonest numbers before anyone is dispatched.
- 3
A background-checked tech heads outLicensed & insured, dispatched right away.
- 4
You approve before work beginsNothing starts until you say go.
BeforeAfterTrusted Brands We Service in San Carlos
Our sourcing depth runs across fifty-plus vetted brands, and we name the ones that matter for your project. For windows and exterior doors in San Carlos additions, we specify ECO Window Systems and Therma-Tru - both carry the wind-load ratings and impact resistance that hillside exposure and coastal weather demand. ViewLux skylight systems work well for second-story additions where daylighting matters and the roof pitch accommodates drainage. We don’t inflate quotes with premium brands you didn’t ask for, and we don’t spec builder-grade products that won’t pass inspection in San Carlos’s wind and seismic zones. The written quote lists every brand by name, with model numbers where code compliance depends on it.
Common Home Additions & ADU Problems We See in San Carlos Homes
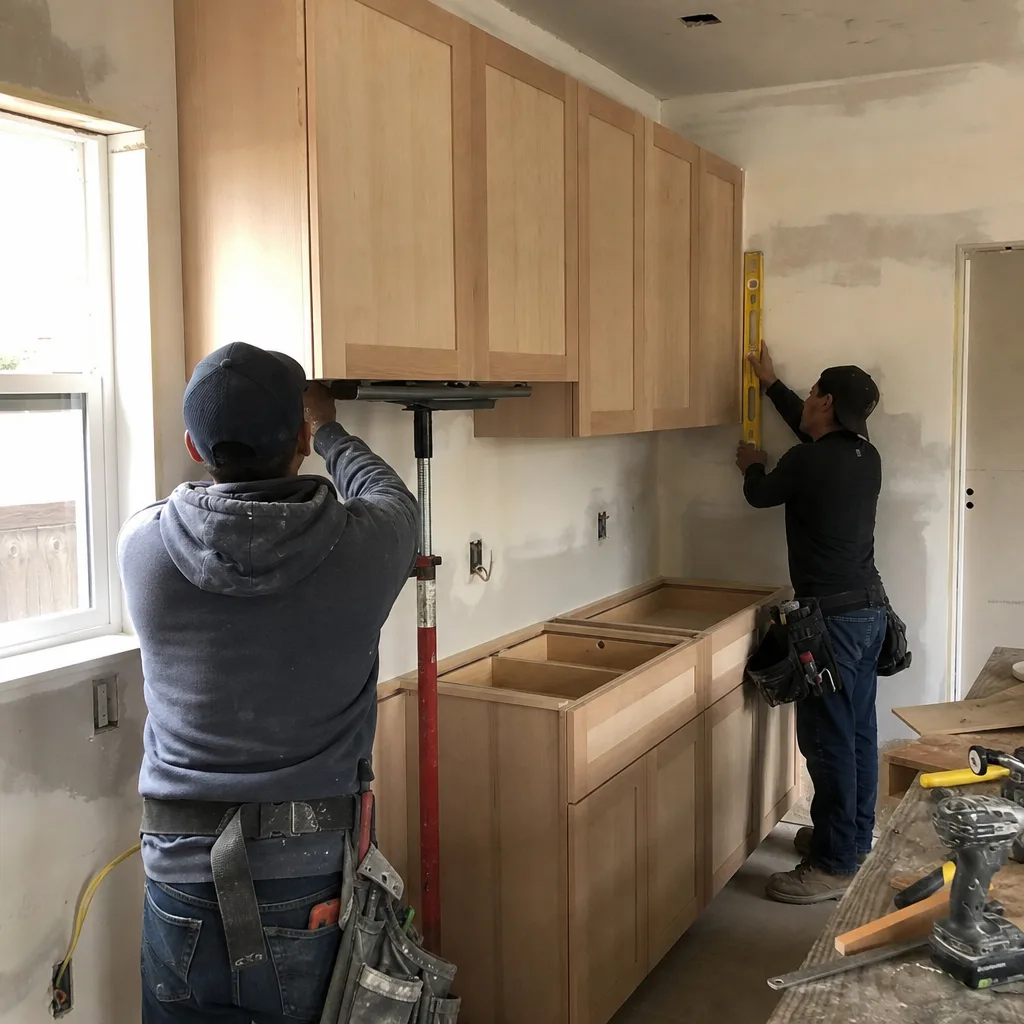
- Quotes that omit engineered retaining walls and grading plans on sloped lots. The omission surfaces as a change order once San Carlos and San Mateo County review the site. We include both in the original written quote, with the engineering stamped and ready to submit.
- Exposed framing left unprotected through marine fog season. Lumber absorbs moisture before it’s closed in, leading to mold, warping, and failed inspection. Our crews budget for tarps, staged enclosure, and moisture-meter verification - protection flat-lot contractors rarely plan for.
- Permit paths assumed to run like flat-lot additions in Belmont or Redwood City. San Carlos hillside projects require dual city-county sign-off that roughly doubles the timeline and throws off the draw schedule. We map the full permit path before you sign, so your financing and move-in dates are realistic.
- Original post-and-pier foundations discovered to be inadequate after demolition starts. This is not an “if” on San Carlos hillside lots - it’s a “when.” We inspect during the design phase, engineer the upgrade, and price it upfront. No signed change order needed because the scope was right from the start.
Pricing for Home Additions & ADU in San Carlos, CA
We put the number in writing before anyone picks up a tool. Here’s what home additions and ADU construction costs in San Carlos:
| Project Type | Typical Range in San Carlos |
|---|---|
| Home Addition (room addition, second story) | $45,000 - $130,000 |
| ADU Construction (new detached) | $90,000 - $220,000 |
| Garage Conversion ADU | $30,000 - $80,000 |
What moves you within these ranges: hillside versus flat lot, single versus dual permit path, foundation condition, and whether the existing electrical panel and sewer lateral can handle the added load. A second-story addition over a sound perimeter foundation on a flat lot near downtown San Carlos sits at the lower end. A new detached ADU on a steep lot west of Alameda de las Pulgas, with engineered retaining walls, grading plan, and utility trenching, sits at the upper end. Every quote is flat-priced with a written scope and written warranty. Bring a competitor’s written estimate and we’ll review it line by line at no charge - our Free Second Opinion. Call (628) 300-4376 for your written estimate.
We Also Serve Cities Near San Carlos
Our crews work across the Peninsula and East Bay. If you’re in Redwood City, Menlo Park, San Mateo, or Alameda and considering an addition or ADU, the same permit discipline and documented process apply. We coordinate dispatch from our Bay Area office, and trucks serve San Carlos and these neighboring cities with the same background-checked, uniformed crews and live-answered support.
Serving San Carlos, CA - Our Local Coverage Area
We’re based in the San Carlos area and know this community well. Use the map below to see our service coverage - if you’re nearby, we can almost certainly help.
FAQs - Home Additions & ADU in San Carlos
Yes. Any project on a graded or sloped lot west of Alameda de las Pulgas requires sign-off from both the City of San Carlos building department and San Mateo County’s grading division. The county reviews retaining walls, cut-and-fill volumes, and erosion control; the city reviews structural, electrical, and plumbing code. We submit to both agencies simultaneously to compress the timeline, but the dual review still adds 4-8 weeks compared to a flat-lot addition in Redwood City or Belmont. Call (628) 300-4376 and we’ll walk through whether your lot triggers the two-agency path.
San Carlos falls within California’s seismic design category D, and hillside additions face additional wind-exposure requirements under the San Mateo County hillside ordinance. The specific ratings depend on your site’s slope, soil type, and proximity to ridgelines, but every addition we build meets or exceeds the International Residential Code’s prescriptive shear-wall requirements and uses hold-downs and anchor bolts rated for the calculated lateral loads. The engineered plans specify the hardware schedule, and the documented inspection photos prove installation. Call (628) 300-4376 for a site-specific assessment.
Insurers increasingly rate additions on documented code compliance rather than age or square footage alone. The sheathing type, nail spacing, hold-down manufacturer, and inspection sign-off photos we provide become evidence that your addition was built to a wind-rated standard, not grandfathered under older code. One San Carlos customer we worked with on Crestview Drive saw their insurer reclassify the finished second story as a “code-plus” upgrade, which offset part of the premium increase from added square footage. The documentation is included as standard on every Rowan project - not an extra you pay for at closing. Call (628) 300-4376 to discuss how we document your project for insurance.
Post-and-pier foundations common in 1950s and ’60s San Carlos ranch homes were designed for single-story, evenly distributed loads. A second story or heavy room addition concentrates new weight on points the original piers can’t handle, and the cripple walls between piers lack the shear paneling that keeps a house from sliding off its foundation in an earthquake. We inspect the foundation during design, engineer the upgrade - typically new perimeter concrete with embedded hold-downs - and price it in the original quote. Call (628) 300-4376 for a foundation assessment.
A compliant quote includes: engineered retaining walls and grading plan for hillside lots; seismic upgrade to the existing foundation; moisture protection for exposed framing during fog season; site drainage and erosion control; dual-agency permit fees and timeline; and a documented photo record of every visit. Cheap quotes omit one or more of these, converting them to change orders after you’ve committed. Under Clause 1 of the Haven Standard, our price is written before anyone starts - every line item, every agency fee, every contingency. Call (628) 300-4376 for a quote you can compare line by line.
Ready to add space to your San Carlos home? Call (628) 300-4376 to schedule your free estimate. We’ll bring a written price, a documented plan, and the permit path mapped before you sign.
Written by Grant Rowan, Owner at Rowan Construction Group, serving San Carlos since 2007.