
Free written scope consultation - allowances, timeline, and change-order rules on paper before a single trade is scheduled
 Before
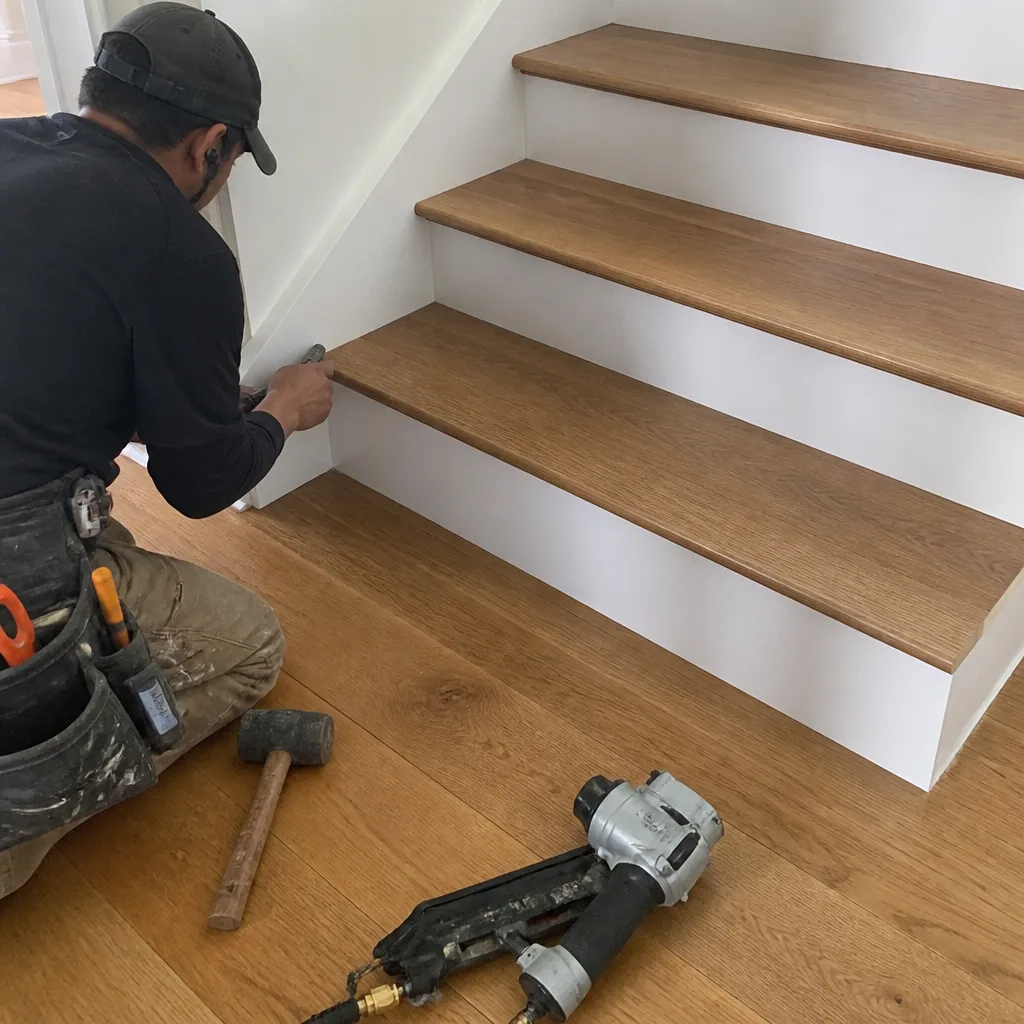 After
After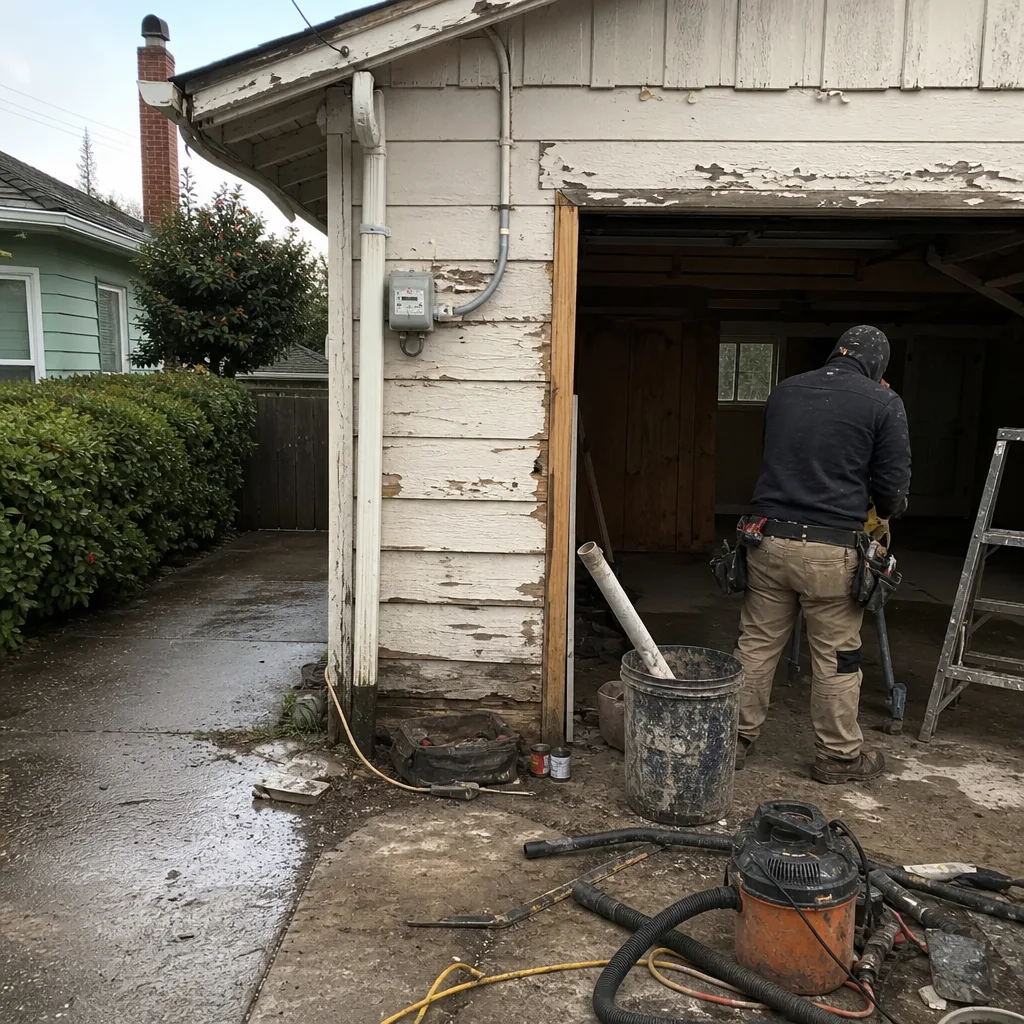 Before
 After
AfterKitchen Design & Layout in Oakland, CA
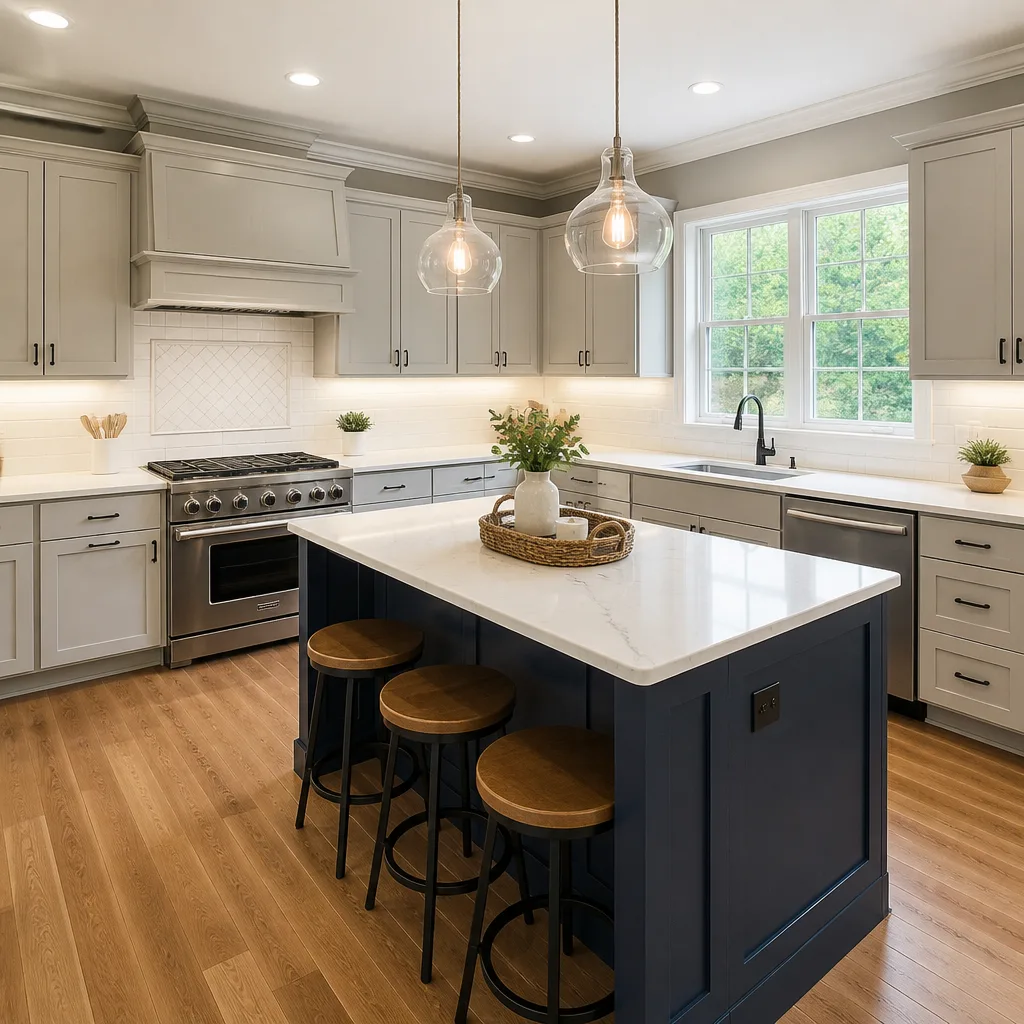
Kitchen design and layout in Oakland typically runs $1,800 to $6,500 as a standalone planning service, or is folded into a full remodel quote at no separate charge when Rowan Construction Group handles the build. The process produces a scaled floor plan, cabinet elevation drawings, and a written scope before a single cabinet is ordered or a wall is touched. If you’re trying to figure out whether your kitchen can actually hold an island, our Kitchen Island Installation team can assess whether removing that partial wall is structural, or why every layout you sketch feels cramped-this is the phase that answers those questions with math rather than guesswork.
Grant Rowan and the crew at Rowan Construction Group have been delivering Kitchen Remodeling in Oakland since 2007, and design is where every project starts. Call (628) 300-4376 for a written estimate – no “call to discuss pricing” runaround, just a number in writing before anyone picks up a tool.
When You Need Kitchen Design & Layout
Not every Oakland homeowner needs a full gut renovation. Some need a careful plan first – to know whether the investment pencils out, whether the bones of the kitchen support the vision, or whether the current layout is the actual problem. Here are the situations we see most often:
- The kitchen feels small but isn’t. Many Oakland Craftsman bungalows and 1950s Montclair ranches were built with galley kitchens that ran eight to ten feet long with only one entry point. A layout reconfiguration – not new cabinets – is often the fix. We measure, draw, and show you whether a peninsula or a shifted doorway opens the room before any money is spent on materials.
- You’re planning a full remodel and want a written scope first. Under Clause 1 of The Haven Standard, no work starts without a written price and written scope. That scope comes from a finished design. Clients who skip the design phase and jump to purchasing cabinets frequently order wrong counts, wrong depths, or wrong door swing directions – and pay for it twice.
- You bought in Temescal, Rockridge, or Grand Lake and the kitchen was “updated” at some point – badly. Pre-sale cosmetic updates in Oakland often involve stock cabinets installed without regard to the work triangle (the routing between the sink, stove, and refrigerator). A design review catches these problems before you spend on appliances sized to a layout that doesn’t function.
- You need to know what’s structural before moving anything. Oakland sits in a seismically active zone, and many kitchens in the Foothills and Dimond neighborhoods have load-bearing walls that aren’t obvious from the surface. A design review flags these walls early so structural engineering costs are in the budget, not a surprise mid-project.
- You have competing priorities – storage, counter space, natural light – and can’t decide what to sacrifice. A scaled drawing with real measurements makes trade-offs visible. We’ve shown clients that a 30-inch refrigerator instead of a 36-inch model opens up enough room for a full run of upper cabinets along an otherwise dead wall. That kind of swap is hard to see in your head and obvious on paper.
- You’ve gotten a competitor’s quote that doesn’t include a floor plan. If a contractor quoted your kitchen remodel without producing a scaled layout, bring that quote to us. Rowan’s Free Second Opinion offer means we’ll review it line by line – cabinet counts, material specs, labor breakdowns – at no charge, and produce our own design comparison so you’re comparing apples to apples.
Our Kitchen Design & Layout Process
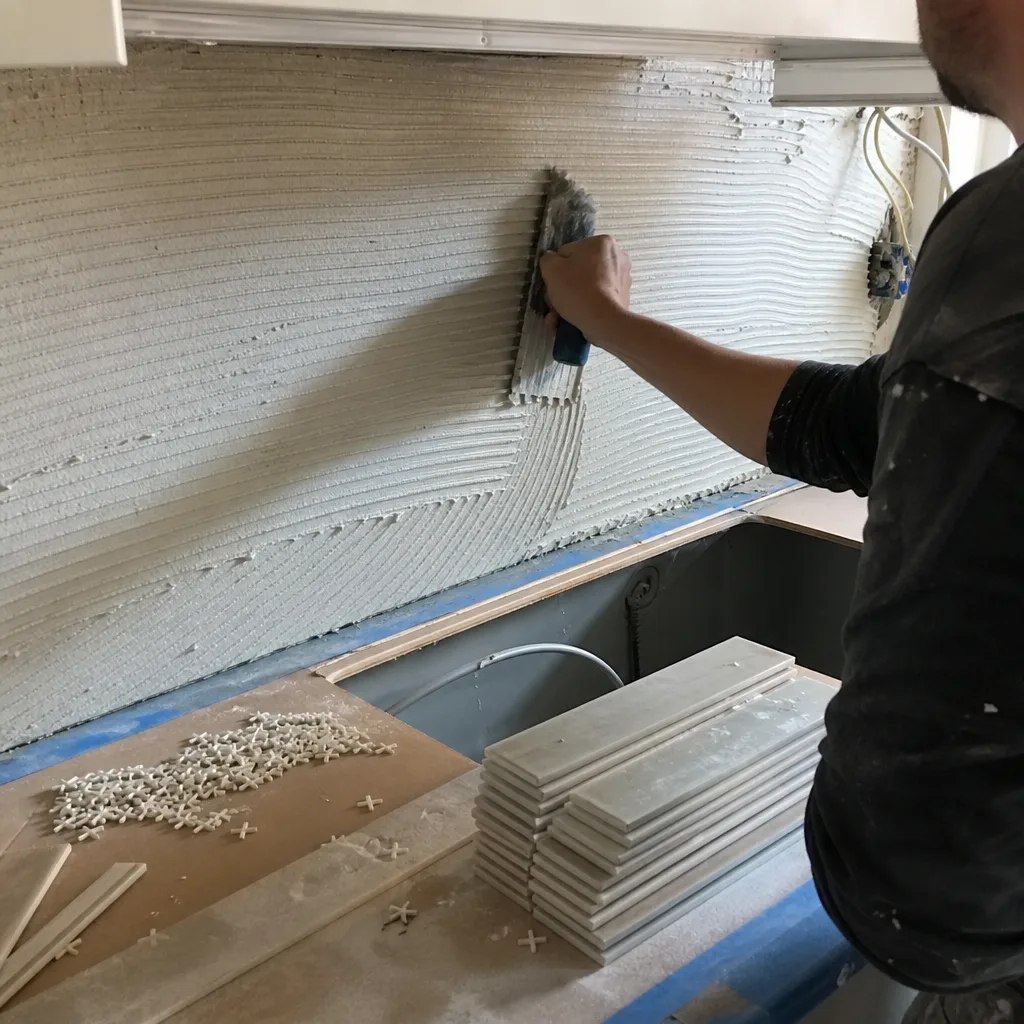
The design process at Rowan Construction Group is a documented sequence, not a conversation followed by a sketch. Every step produces something you can hold, review, and sign off on before the next step begins.
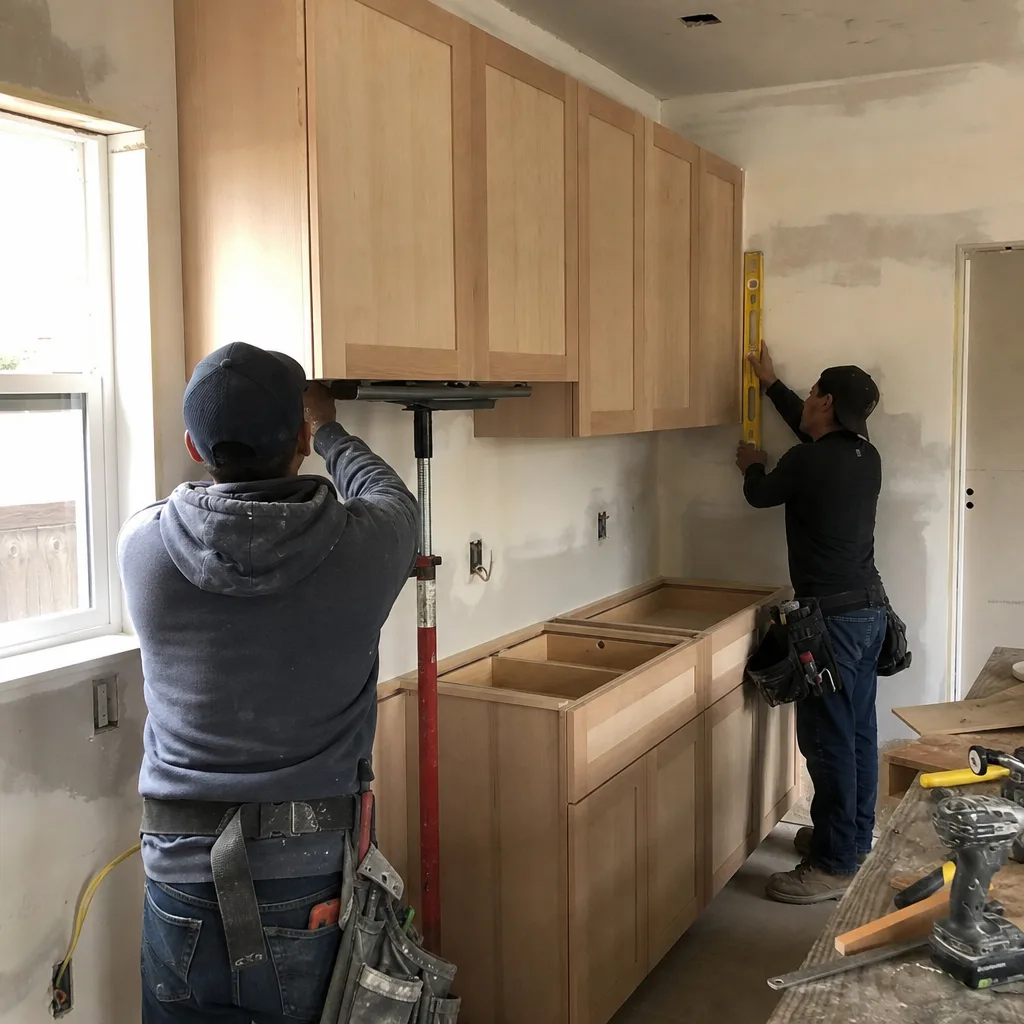
- Site measure and photo documentation. A crew member arrives in uniform, takes a full photo record of the existing kitchen – every wall, ceiling height, window and door rough opening, electrical panel location, and plumbing stub-out location – and measures to the quarter inch. That photo record is yours. You leave the first visit with documentation of what exists, not just a promise that we looked at it.
- Constraint mapping. Before any creative layout work, we identify what can’t move: the gas line serving the range, the drain stack location, load-bearing walls, and any Oakland building code requirements that govern ventilation or minimum clearances. Oakland’s building department requires permits for most structural changes and for any kitchen electrical work beyond a like-for-like swap; we document those requirements in writing so they’re in the budget from day one, not discovered later.
- Layout options development. We produce two or three scaled floor plan options – typically one that works within the existing footprint, one that involves relocating a doorway or removing a non-structural wall, and one that considers an addition or bump-out if the lot and zoning allow it. Each option includes a rough cost range so you can evaluate the design and the budget together. Oakland’s R-1 and R-2 zoning rules affect what’s possible on smaller Temescal and Fruitvale lots; we check those before presenting options that can’t be permitted.
- Cabinet and appliance specification. Once you choose a layout direction, we spec the cabinet line – typically KraftMaid or Wellborn depending on lead time and budget – and confirm that your chosen appliances (refrigerator depth, range width, dishwasher clearance) fit the plan without forcing awkward filler strips or blocking the swing of adjacent doors. This is also where countertop material affects layout: a Cambria quartz slab has different seam and overhang requirements than a laminate surface, and both affect how the upper cabinet line sits.
- Elevation drawings and written scope. The final design package includes cabinet elevation drawings (what each wall looks like from the inside, with every cabinet labeled by size and type), a materials list with specified brands and finishes, and a written project scope that becomes the basis for the flat-price written quote. Nothing in the quote is approximate – each line item is drawn from the finished design.
- Signed change order protocol from the start. If, after the design is approved and work begins, you want to change a cabinet size, swap a countertop material, or add an outlet location, that change doesn’t proceed until a signed change order is in hand. This is the administrative discipline that has kept Rowan’s projects within a few percent of the agreed price across more than 4,000 jobs since 2007. The design phase is when most of those changes happen naturally – on paper, where they cost nothing to revise.
BeforeAfterKitchen Design & Layout Pricing in Oakland
Kitchen design and layout costs in Oakland depend on three factors: the complexity of the existing space, how many layout options you want documented, and whether the design phase is standalone or part of a full remodel contract.
| Service | Typical Oakland Range | What’s Included |
|---|---|---|
| Standalone design consultation (existing footprint, no structural changes) | $1,800 – $3,200 | Site measure, photo record, two layout options, basic cabinet elevation drawings, written scope |
| Full design package (structural changes, multiple layout options, appliance spec) | $3,200 – $6,500 | Everything above plus constraint mapping, three layout options, full elevation set, materials list, permit documentation checklist |
| Design included in full remodel contract | $0 additional (included) | Full design package folded into the remodel quote – the written price covers design through final install |
| Free Second Opinion review (competitor quote) | $0 | Line-by-line review of any written competitor estimate; Rowan produces a comparison scope at no charge |
What drives cost up: load-bearing wall removal (requires a structural engineering stamp, which typically runs $800-$1,500 in Alameda County), seismic retrofitting documentation required for older Oakland homes, and permit fees from the City of Oakland’s Building Services Division, which vary by project valuation but typically run $400-$900 for a kitchen scope with structural or electrical elements.
What keeps cost down: working within the existing plumbing footprint (not moving the sink or dishwasher drain), choosing a cabinet line like KraftMaid that has consistent lead times and documented specs, and completing the design thoroughly before ordering anything – because every revision during material lead time costs real money in restocking fees.
Every Kitchen Remodeling Near Me in Oakland, CA design engagement at Rowan begins with a flat written price delivered before any work starts. Call (628) 300-4376 and we’ll schedule the site measure – the written quote comes from that visit, not from a phone estimate.
FAQs – Kitchen Design & Layout
How much does kitchen design and layout cost in Oakland?
Kitchen design and layout in Oakland runs $1,800 to $6,500 as a standalone service, depending on whether structural changes are involved and how many layout options are documented. When Rowan Construction Group manages the Kitchen Remodeling services, design is included in the written project price – there’s no separate design invoice. Call (628) 300-4376 for a written estimate specific to your kitchen’s square footage and scope.
Do I need a permit for a kitchen layout change in Oakland?
Yes, in most cases involving structural changes, electrical upgrades, or plumbing relocations, Oakland’s Building Services Division requires permits. Removing or modifying a load-bearing wall always requires a permit and a structural engineering review. Moving a gas line or adding circuits requires separate mechanical and electrical permits. Work done without permits in Oakland can affect your homeowner’s insurance and complicate any future sale – Rowan documents the permit requirements in writing during the design phase so they’re budgeted from the start, not discovered mid-project.
What’s the difference between a kitchen design plan and a kitchen remodel quote?
The design plan is the scaled floor plan, elevation drawings, and materials specification – the document that says exactly what goes where. The remodel quote is the flat written price to build what the design plan describes. You can’t have an honest remodel quote without a finished design plan, because without one, the contractor is guessing at cabinet counts, appliance clearances, and material quantities. At Rowan, the design produces the scope and the scope produces the written price – in that order, every time. See the full process on our Kitchen Remodeling in Oakland page.
Can Rowan review a kitchen design or quote I already have from another contractor?
Yes. Rowan’s Free Second Opinion offer covers any written competitor estimate – bring the quote and we’ll review it line by line at no charge. We check cabinet counts against the floor plan, confirm that specified brands and Quartz & Granite Countertops (Cambria, Caesarstone, and others) are actually what’s listed versus substituted, and identify line items that are vague or missing. If you have a design but no written quote, we can also assess whether the layout is sound before you commit to a contractor. Call (628) 300-4376 to schedule.
How long does the kitchen design and layout process take?
For a straightforward Oakland kitchen – existing footprint, no structural changes, standard cabinet sizing – the design phase from site measure to approved drawings typically runs two to three weeks. Projects involving structural changes, permit applications, or seismic documentation for older homes in neighborhoods like Elmwood or Laurel can take four to six weeks before construction starts. That timeline is documented in writing when you receive the written project scope, so you know the sequence before any work begins.
Key Takeaways
- Kitchen design and layout in Oakland costs $1,800 to $6,500 standalone, or is included in a full remodel contract at no additional charge.
- Rowan produces scaled floor plans, cabinet elevation drawings, and a written project scope before any material is ordered or any work starts – this is Clause 1 of The Haven Standard.
- Oakland’s seismic zone and the mix of older Craftsman, mid-century, and post-war housing stock in neighborhoods from Montclair to Fruitvale means structural and permit constraints need to be mapped before a layout is chosen – not after.
- Every site visit includes a documented photo record delivered to the client as a standard deliverable.
- No change proceeds during construction without a signed change order – the administrative discipline that has kept project costs within a few percent of the agreed price across 4,000-plus jobs.
- The Free Second Opinion offer is open to any Oakland homeowner with a written competitor estimate – bring it in and we’ll review it line by line at no charge.
- The 365-Day Done Right Promise covers the finished work: if it’s not right, Rowan makes it right, backed by The Haven Standard in writing.
Ready to see your kitchen on paper before any money is committed to materials? Call (628) 300-4376 to schedule a site measure. Grant Rowan’s team delivers a flat written quote from that visit – the number is in writing before anyone starts, and the documented photo record from the first day is yours to keep regardless of what you decide. You can also learn more about the full scope of what Rowan covers on the home page.
Written by Grant Rowan, Owner at Rowan Construction Group Oakland, serving Oakland since 2007.